
Contemporary Country Living at Its Finest
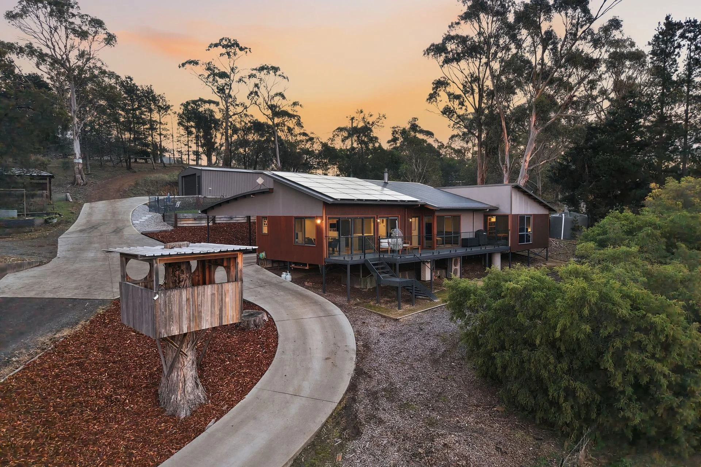
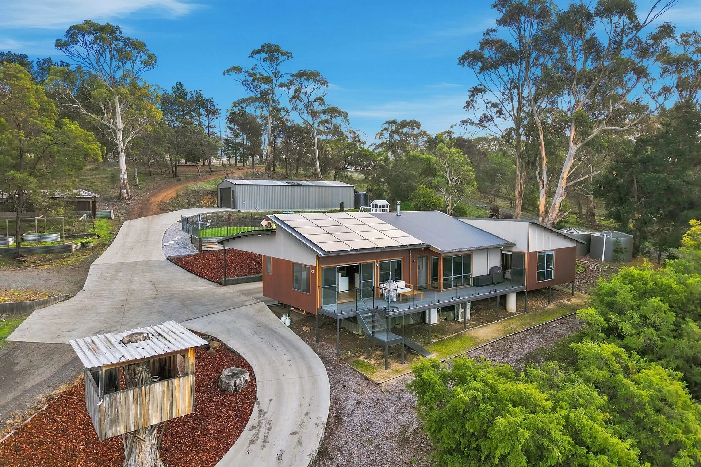
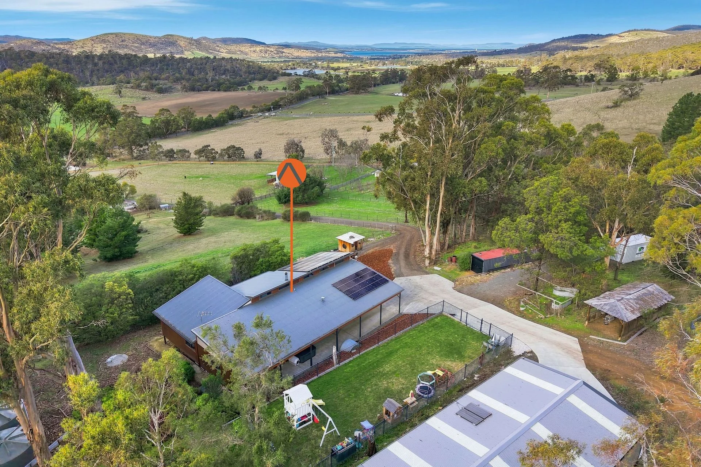
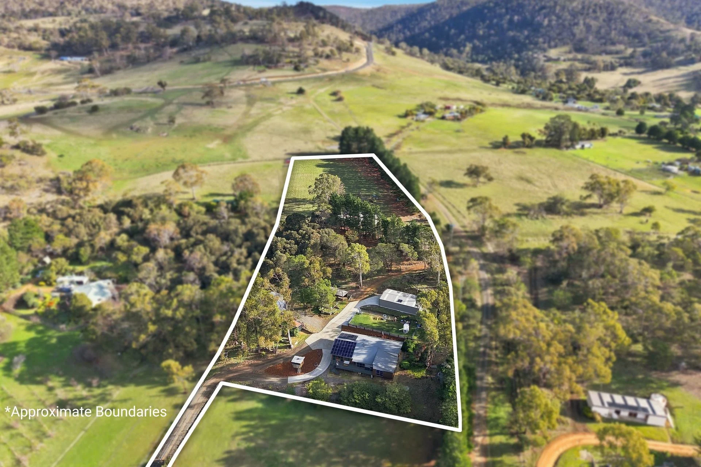
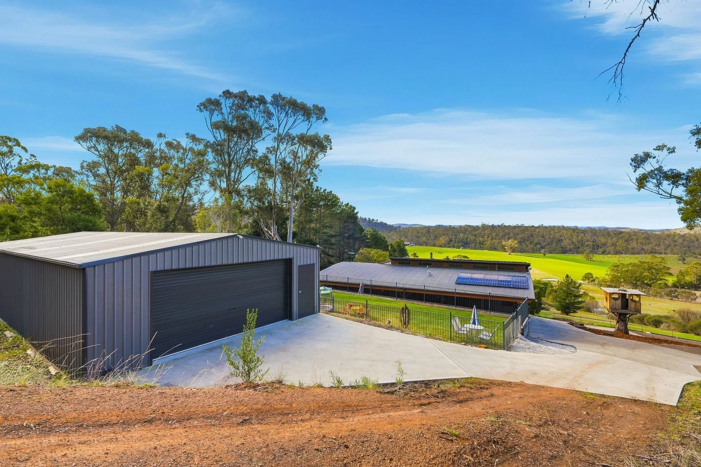
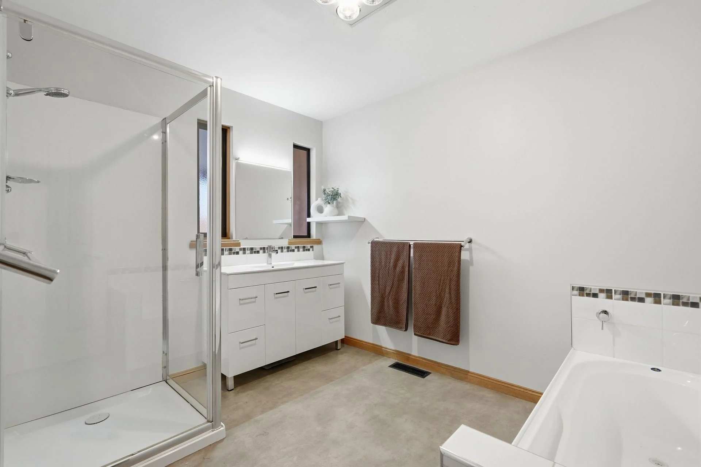
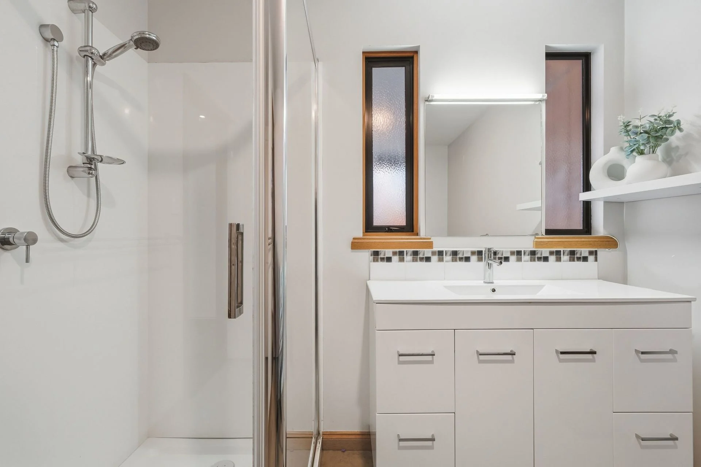
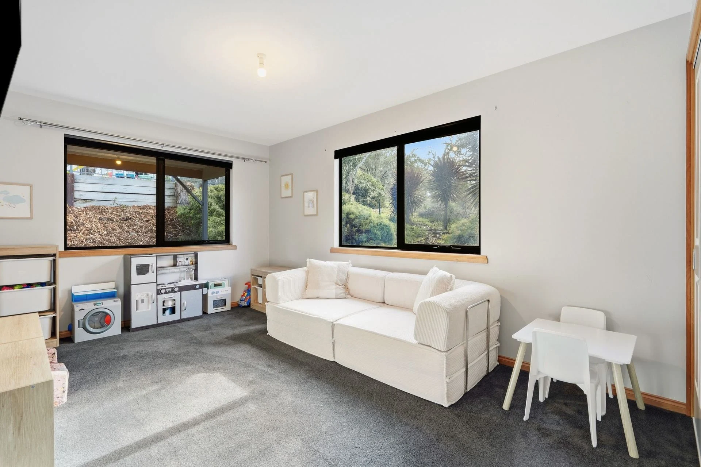
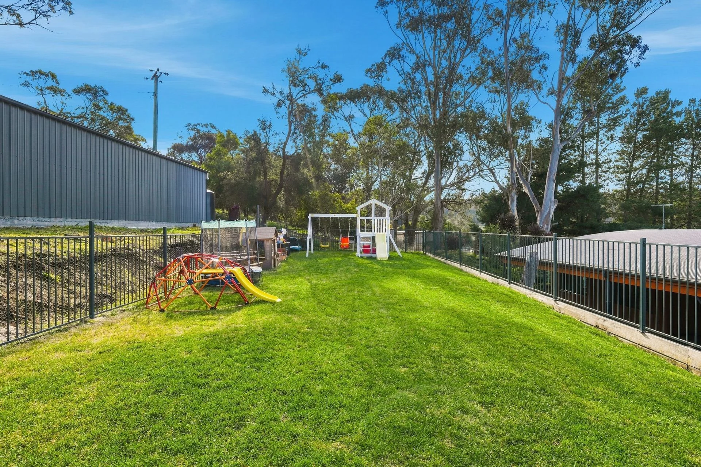
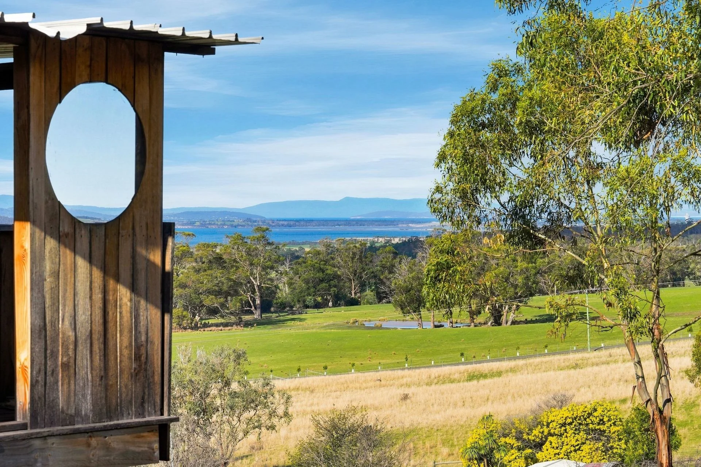
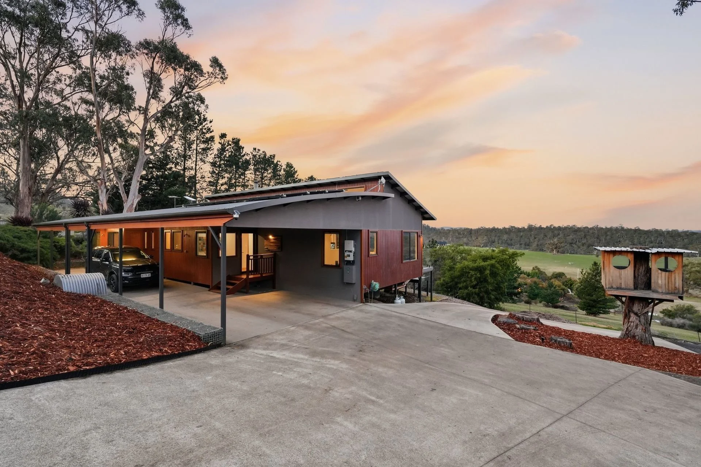
Set amongst the picturesque surrounds of Richmond, 291 Back Tea Tree Road is an impressive lifestyle property offering modern comfort, exceptional infrastructure and sweeping rural views. Designed with family living in mind, the home combines stylish interiors with practical features including central heating, solar and battery storage, a dedicated study and a balcony that captures the beauty of the surrounding countryside. Outside, the property continues to impress with an incredible six-car garage, double carport, powered workshop, 40-foot shipping container and a separate fenced grassed area perfect for children to enjoy.

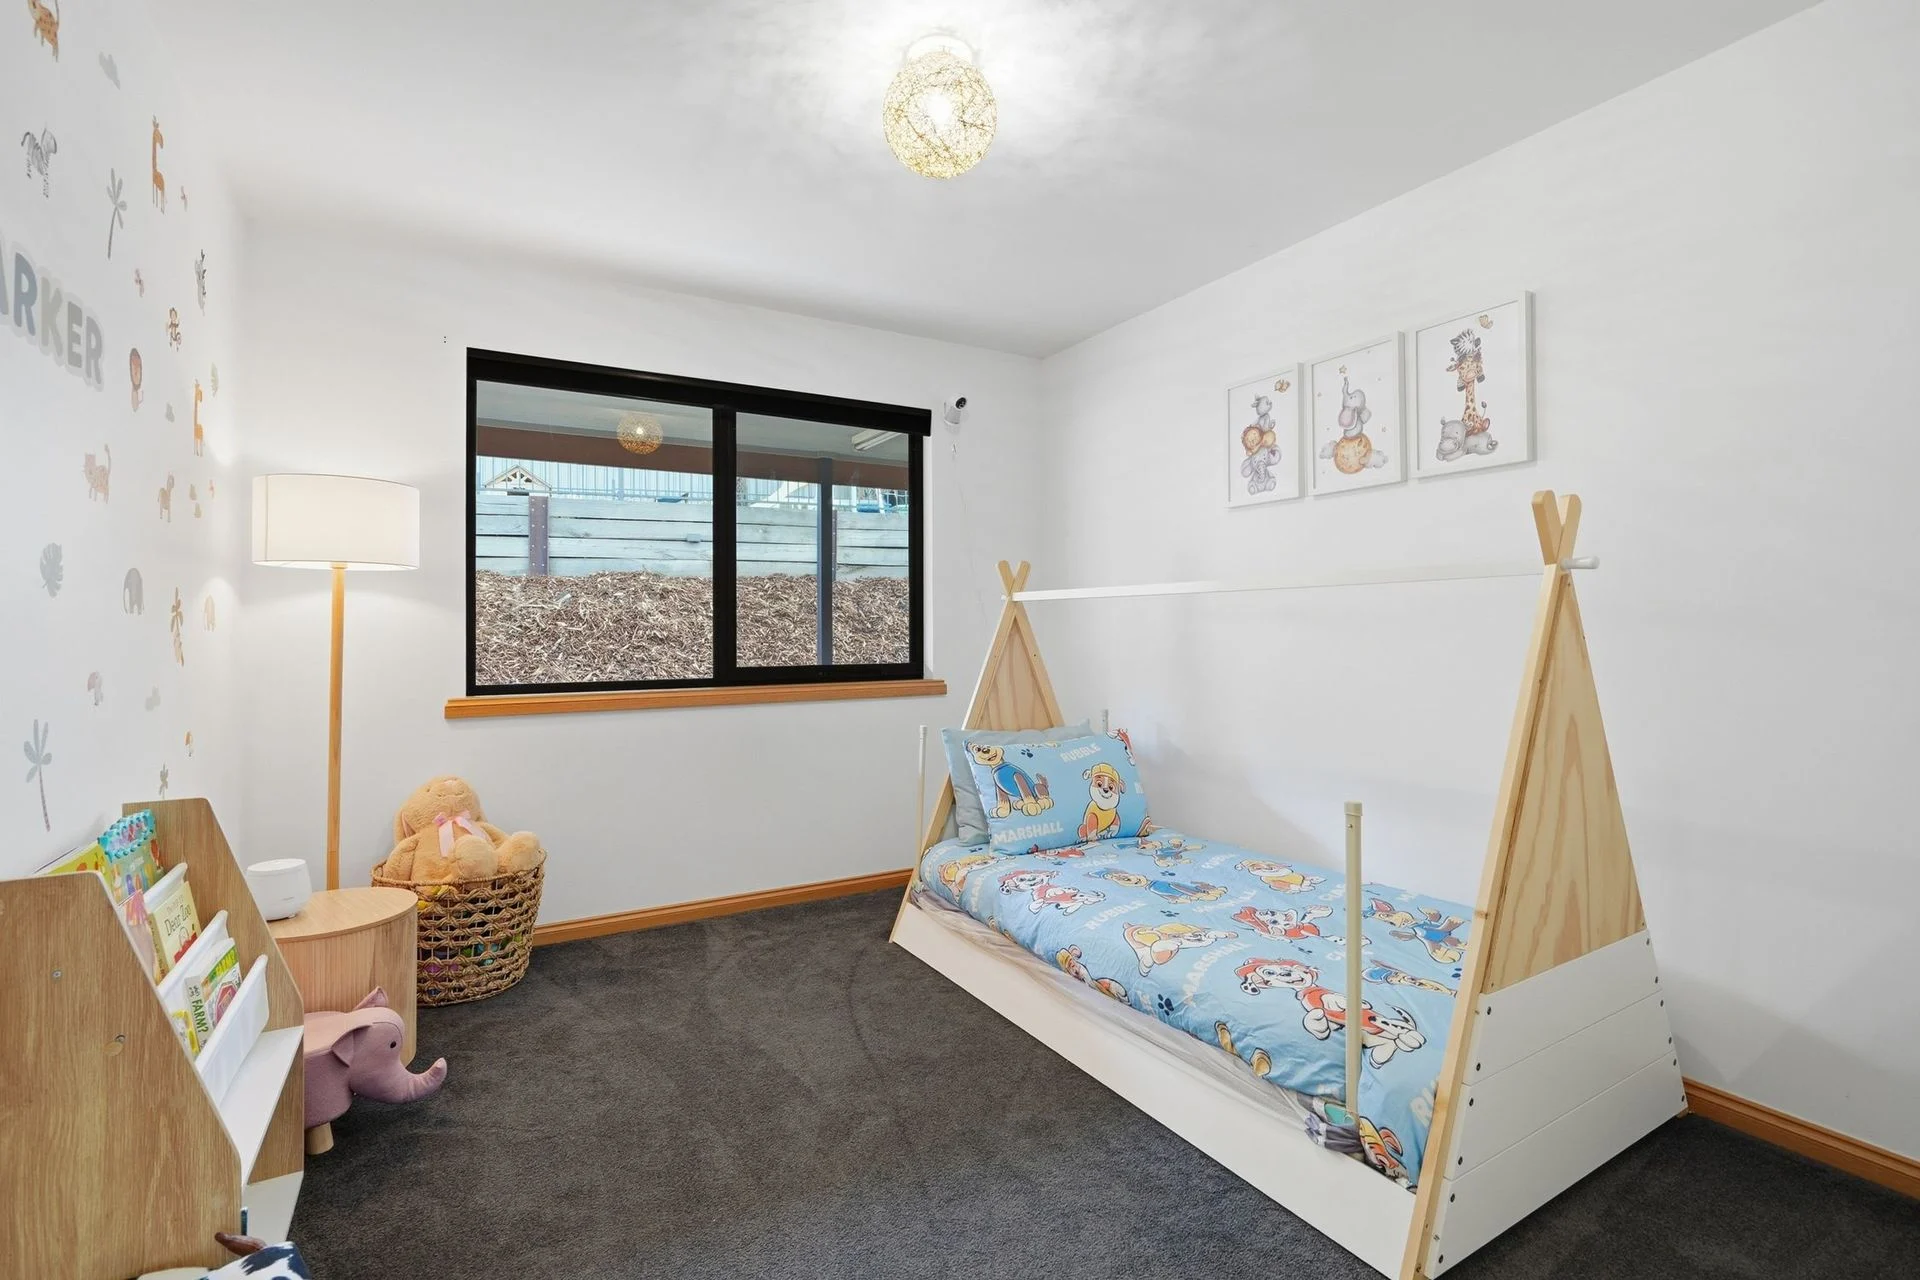
– Modern four-bedroom, two-bathroom home offering comfortable family living
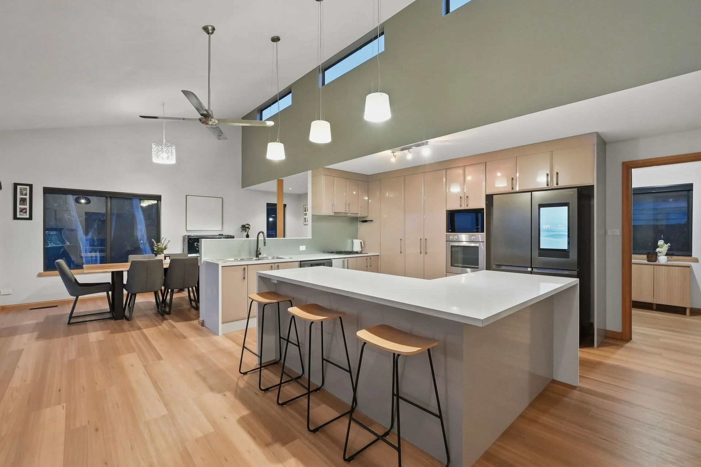
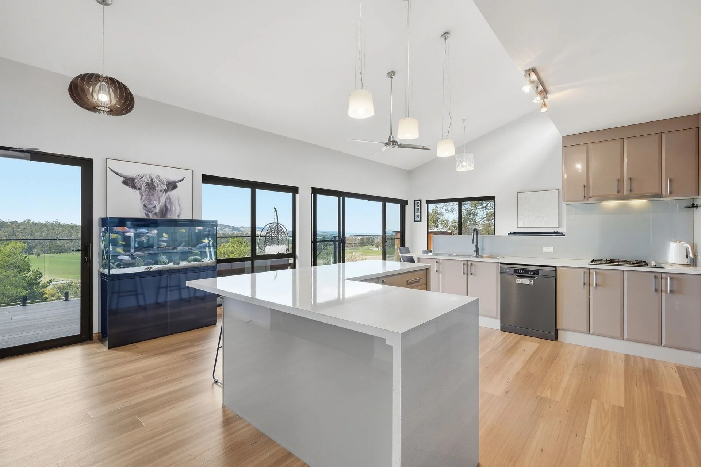
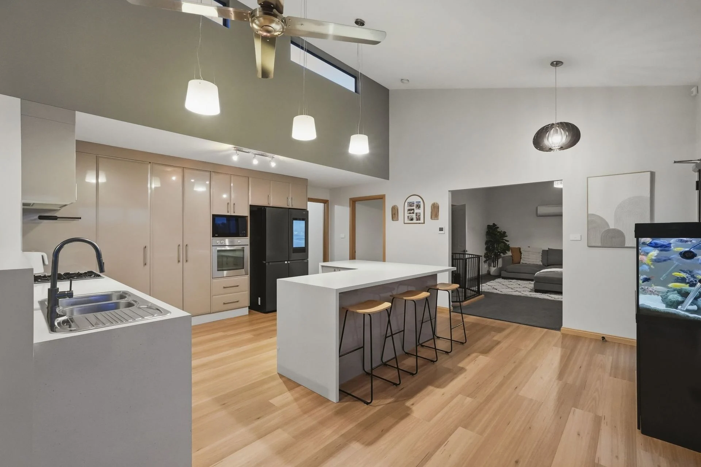
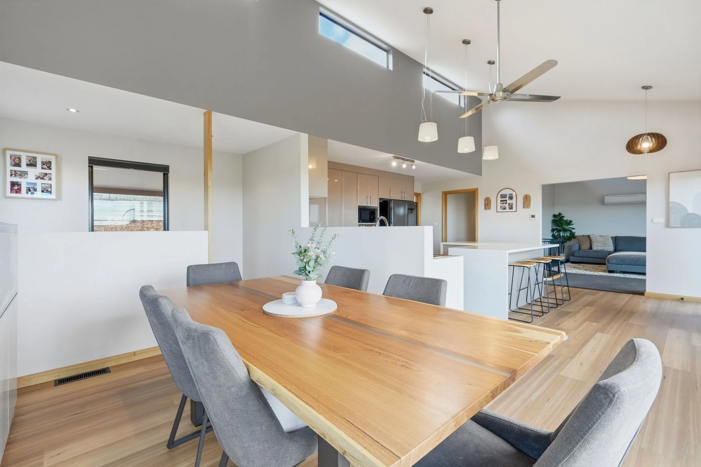
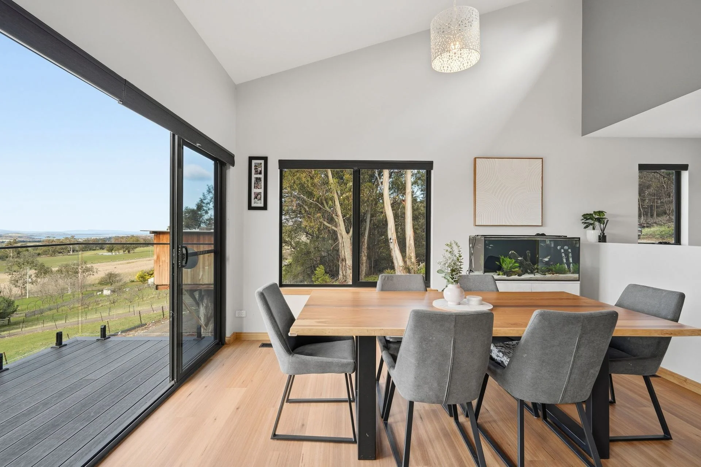
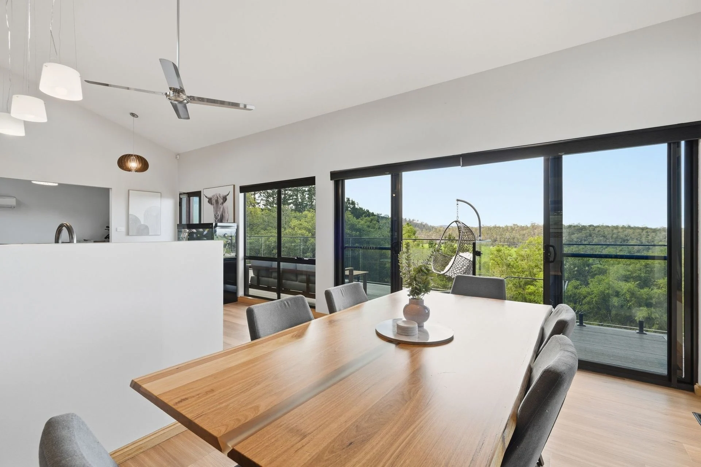
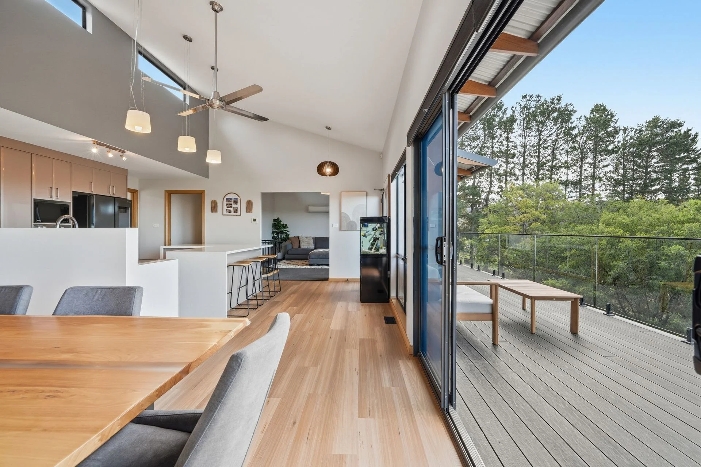
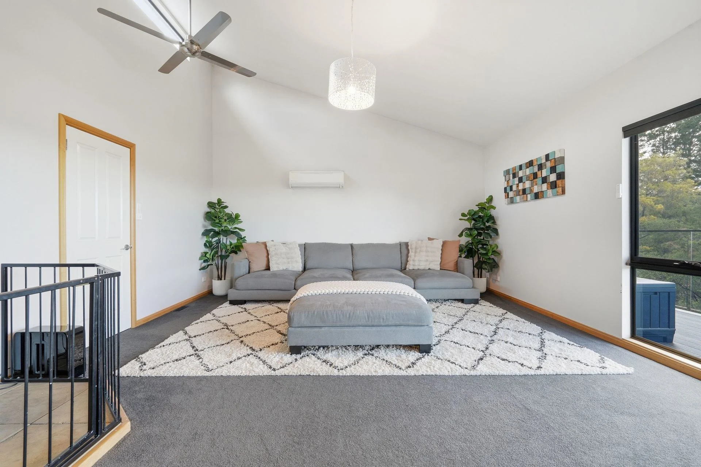
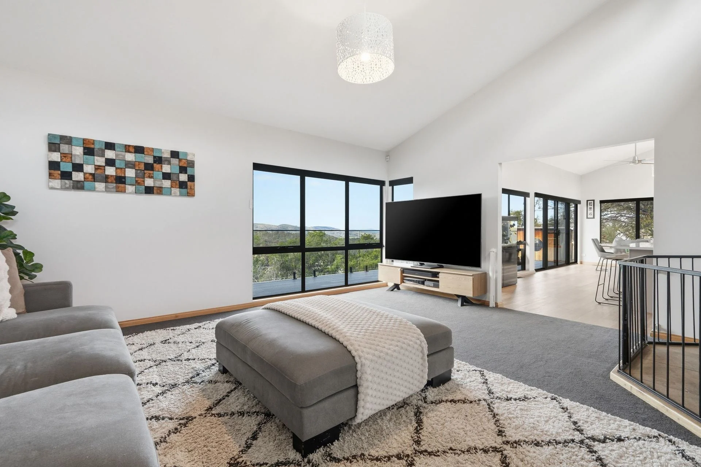
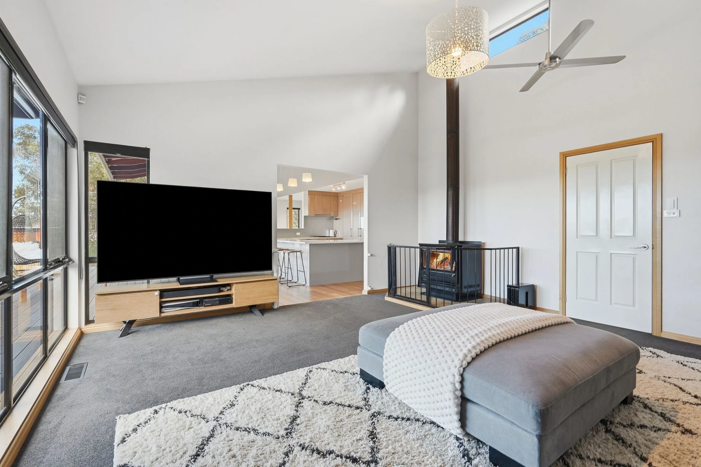
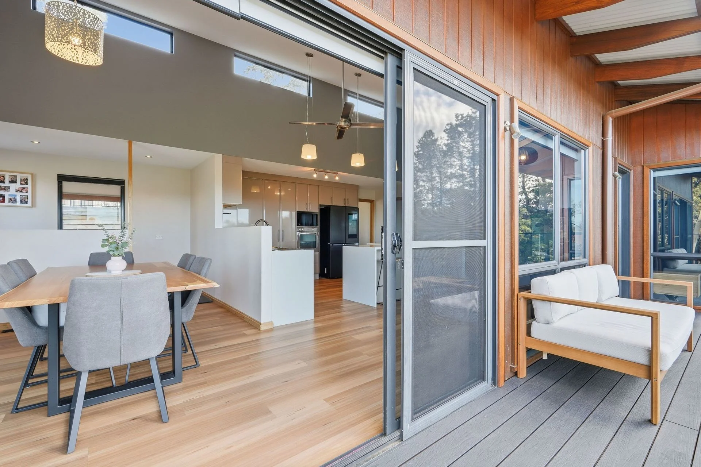
– Spacious open-plan living, dining and kitchen area creating a central hub for the home
– Modern kitchen with excellent storage and workspace
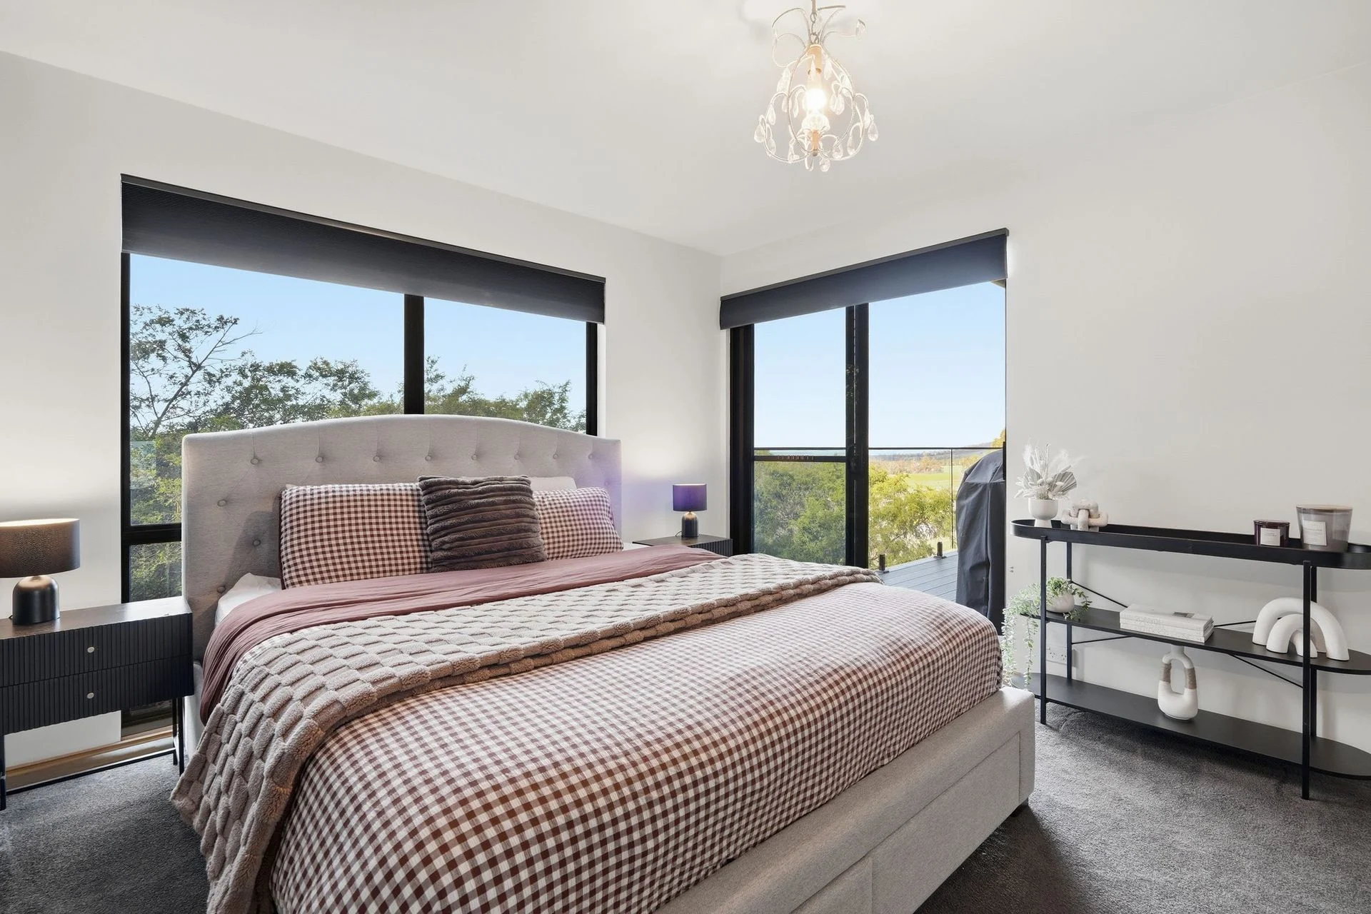
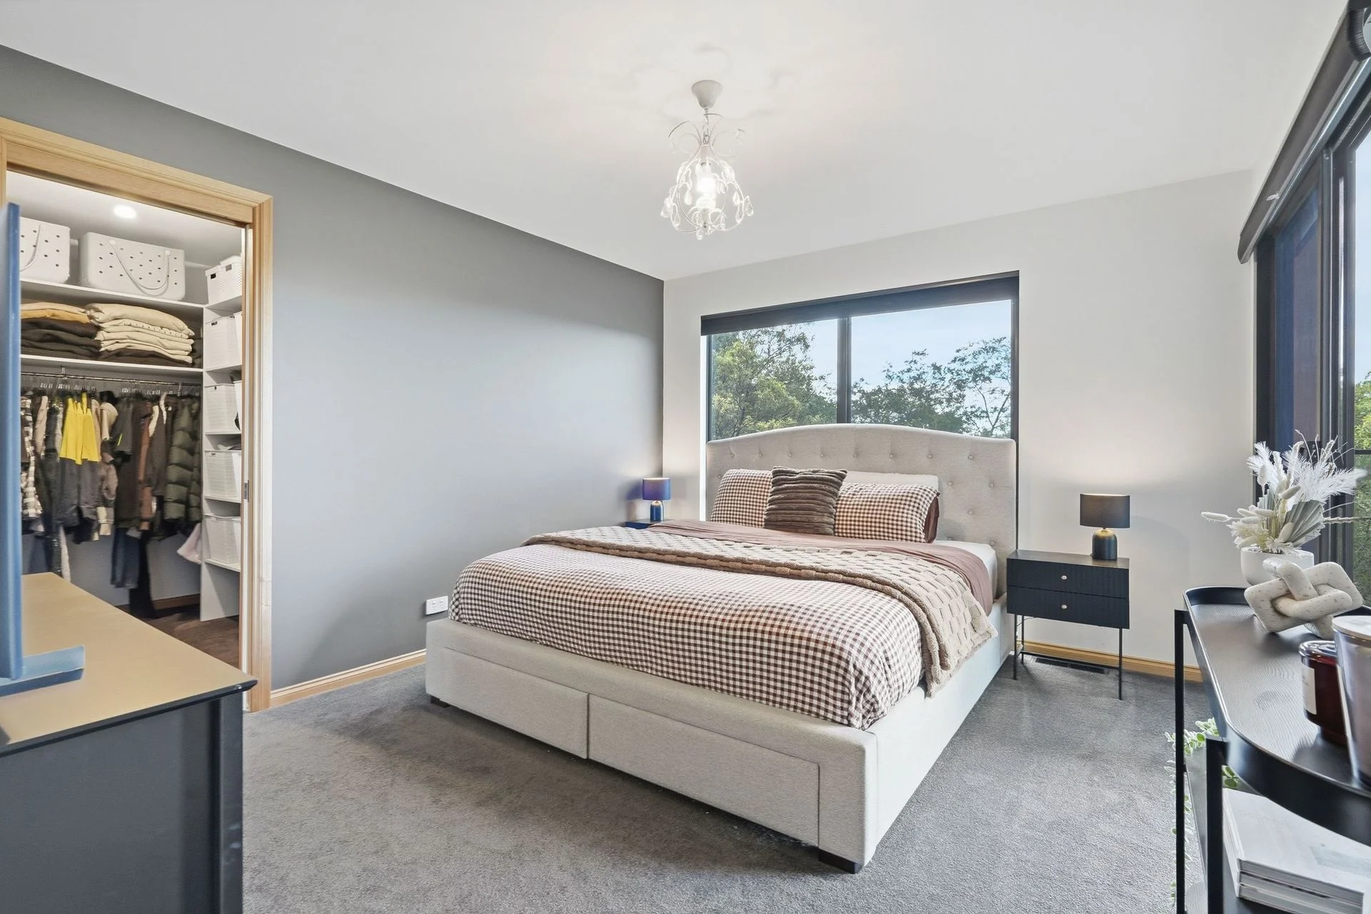
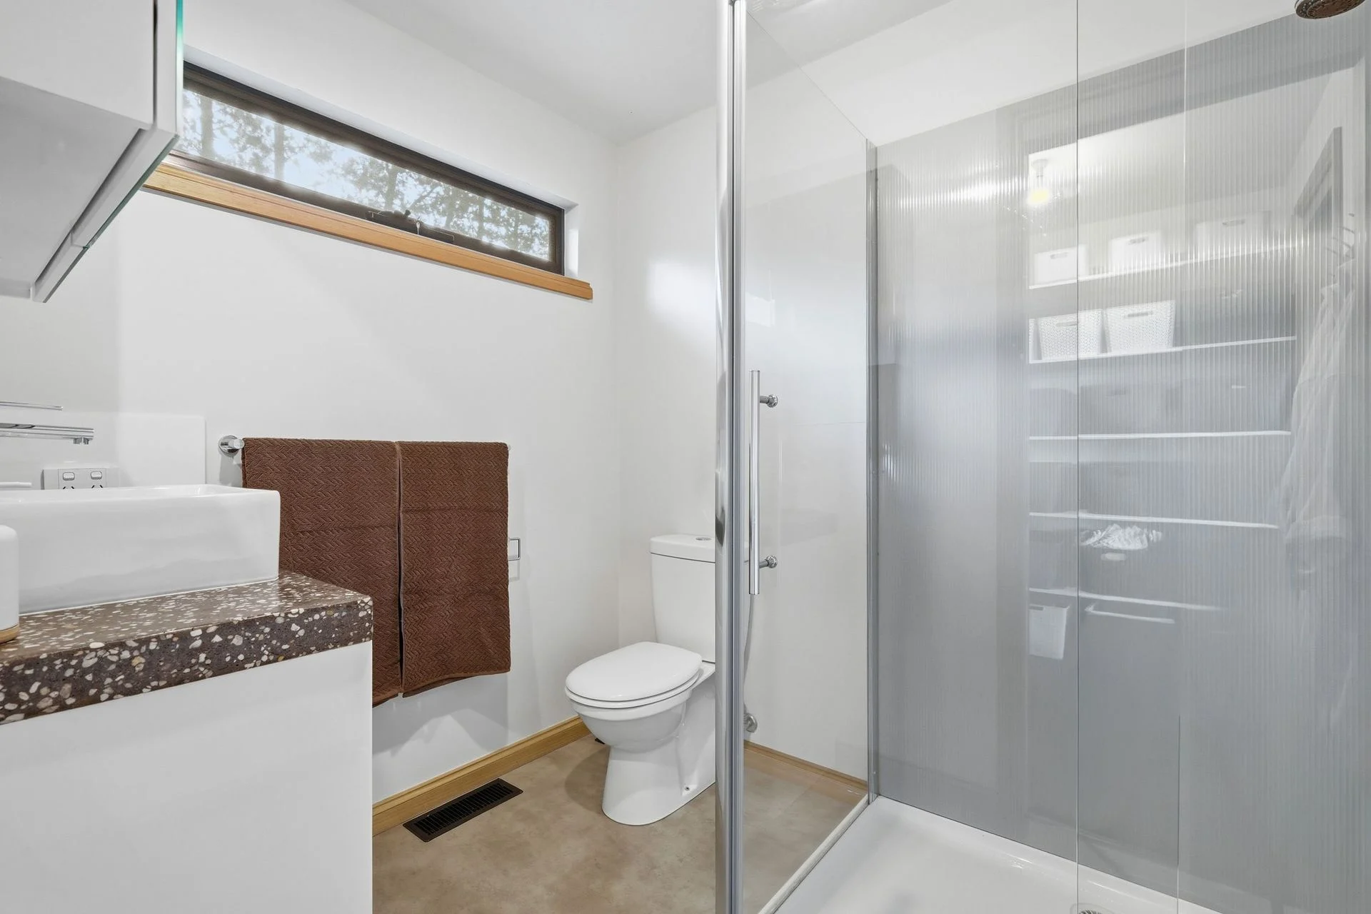
– Comfortable master suite with ensuite and walk-in robe
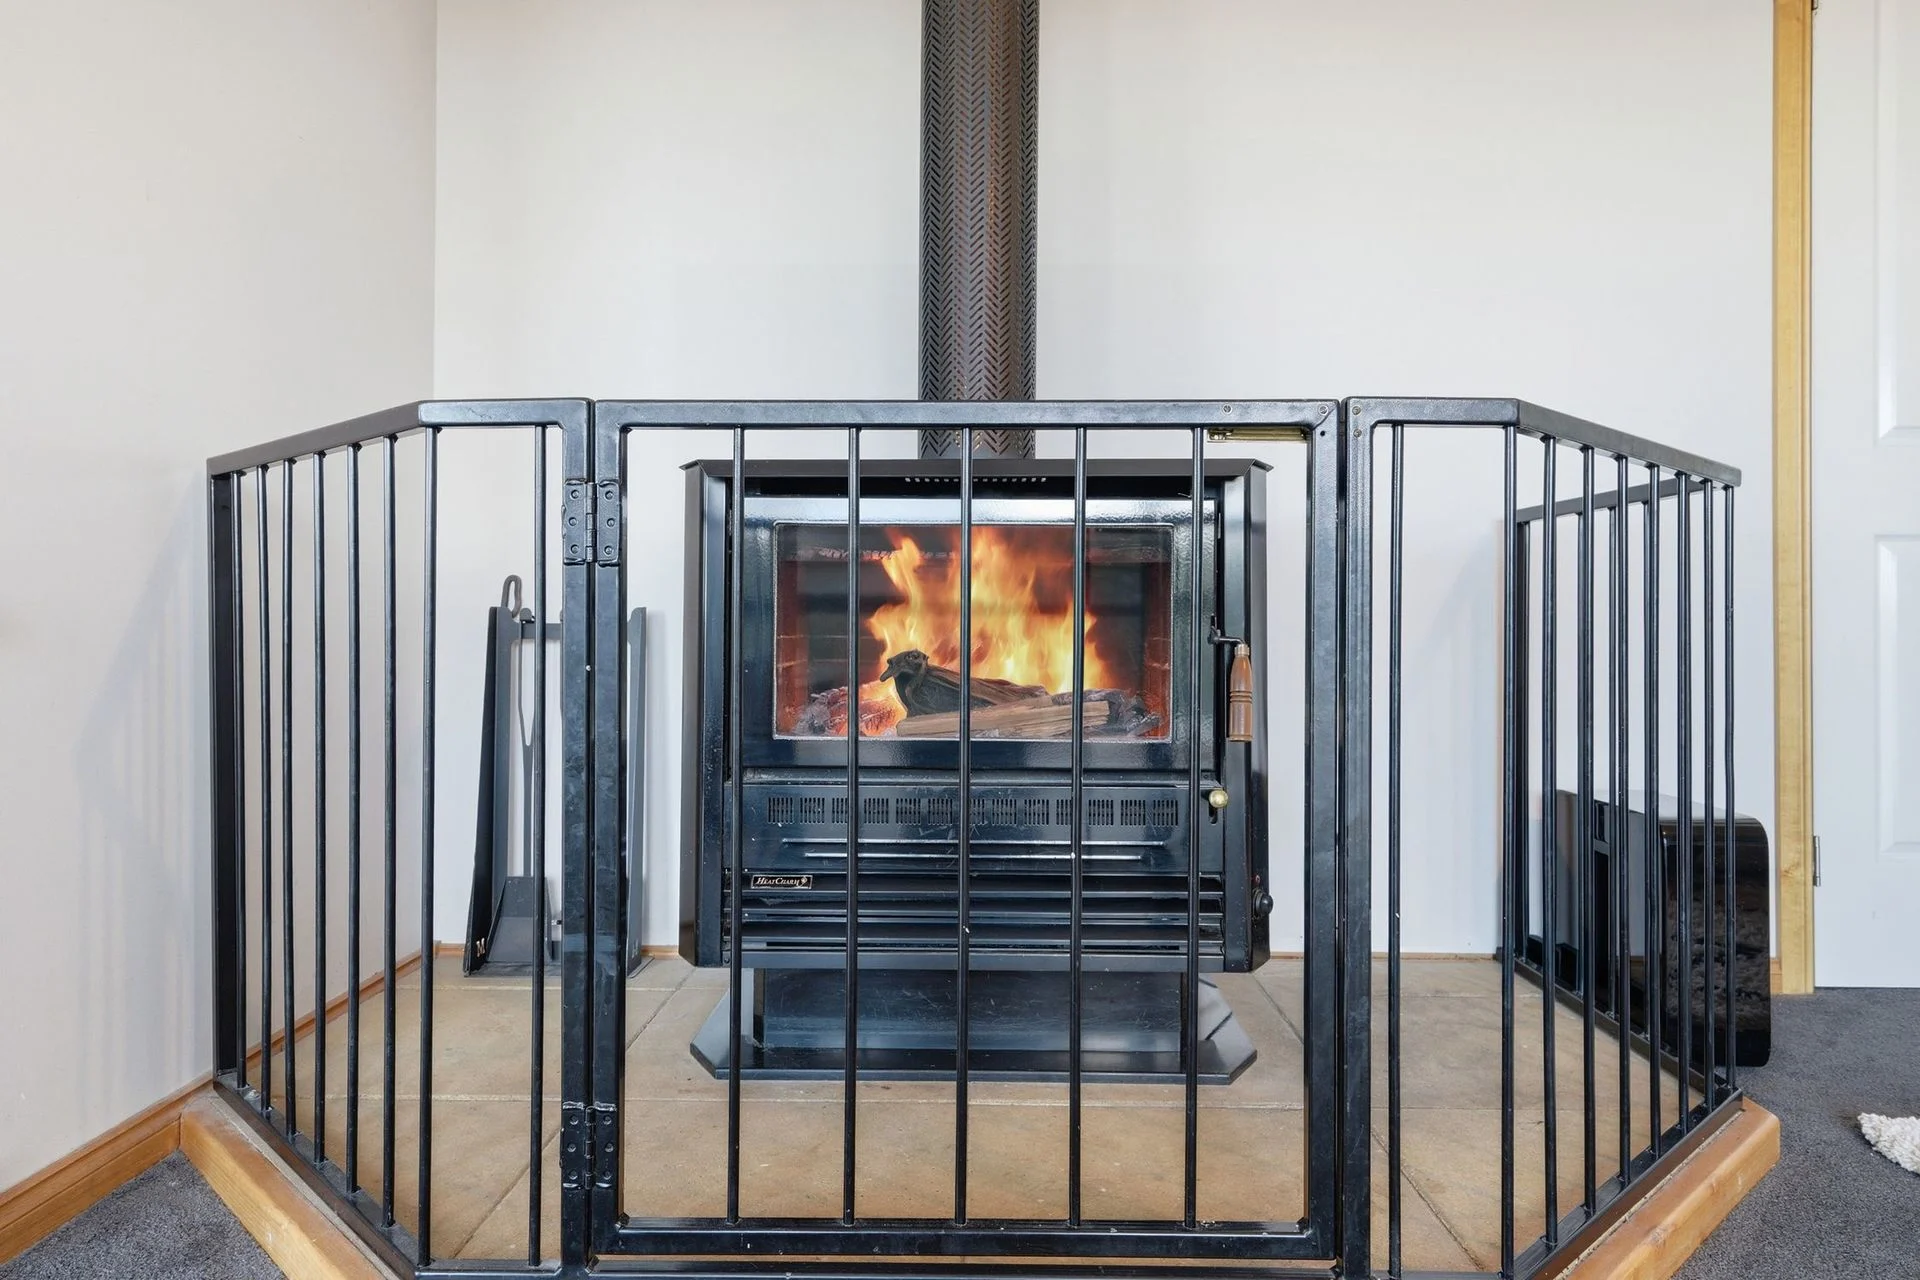
– Central heating providing year-round comfort
– Solar panels and battery storage for added energy efficiency
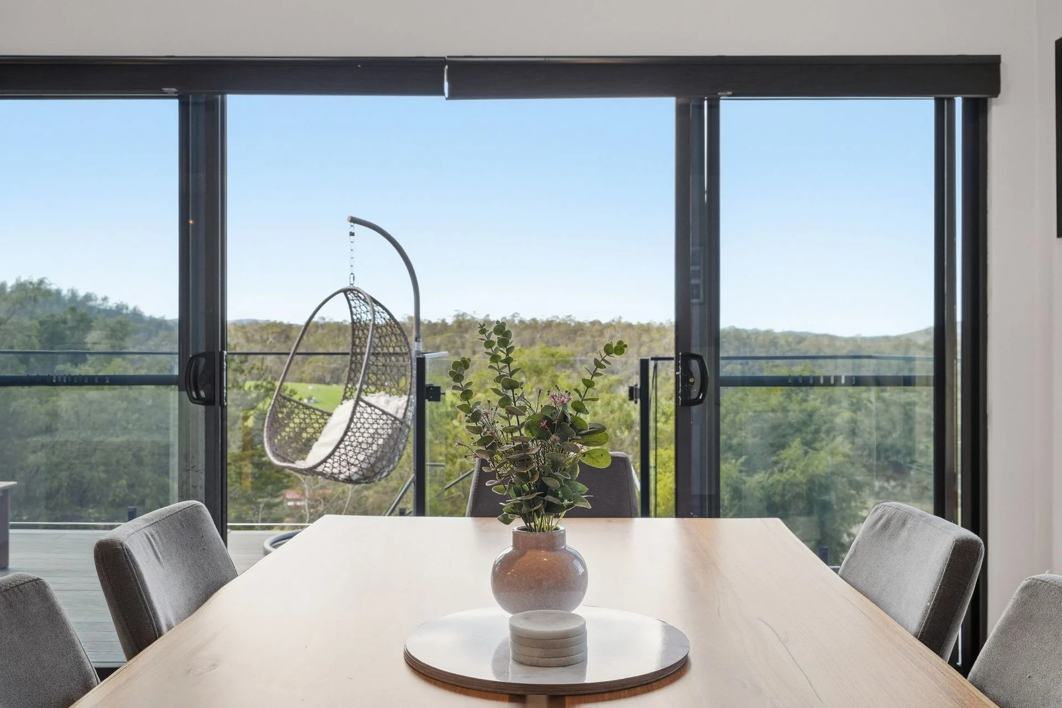
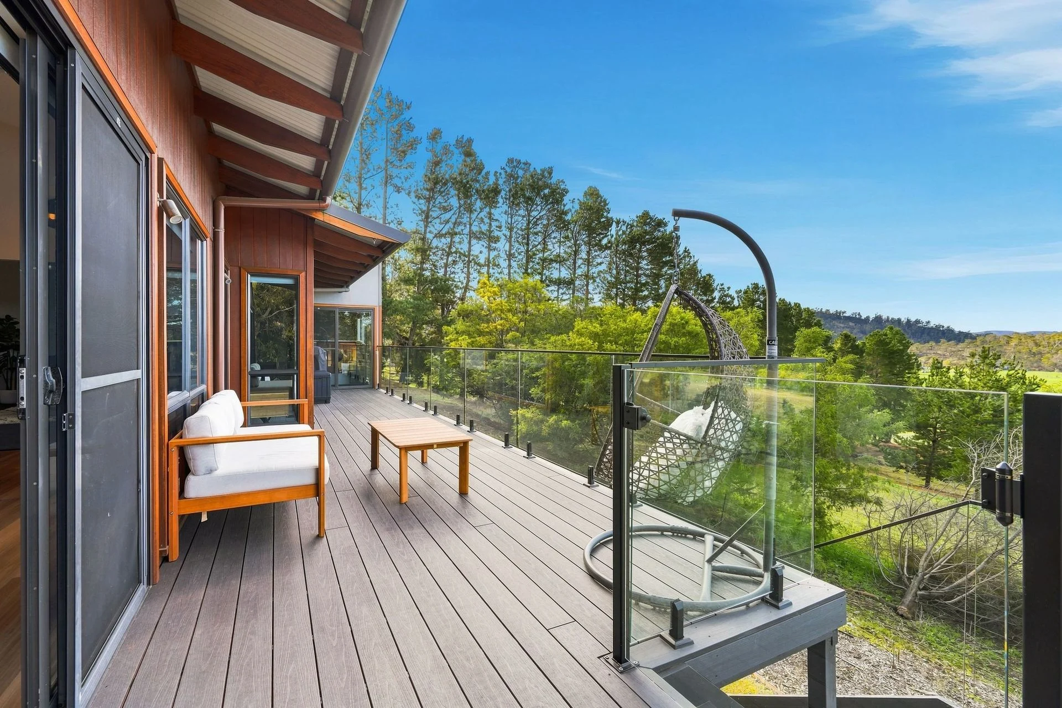
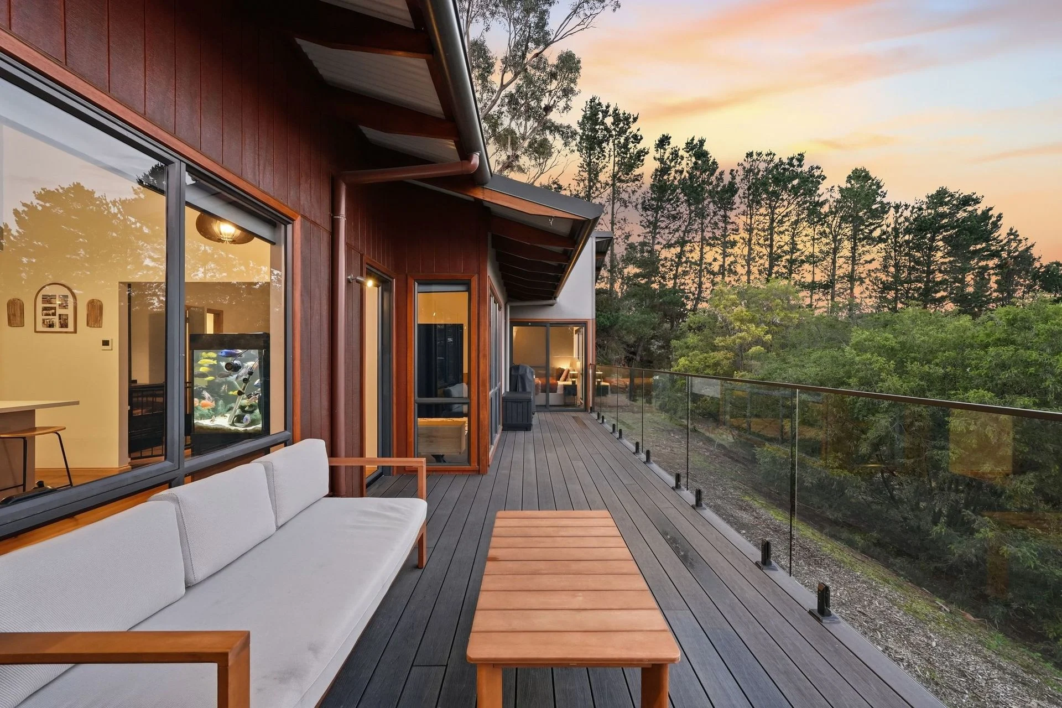
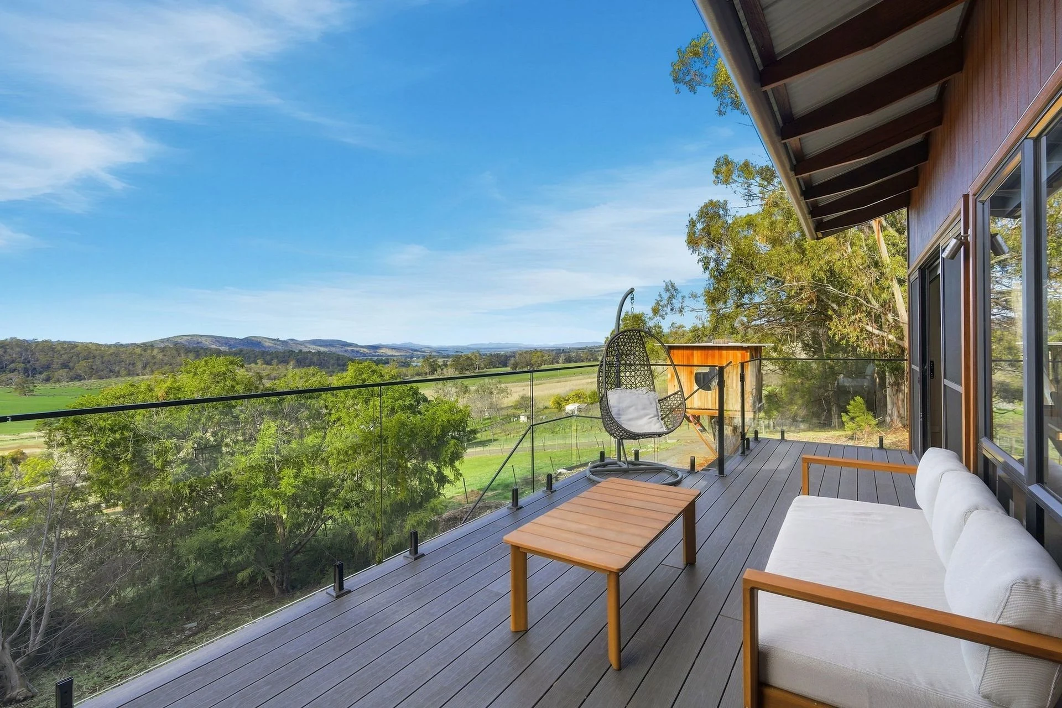
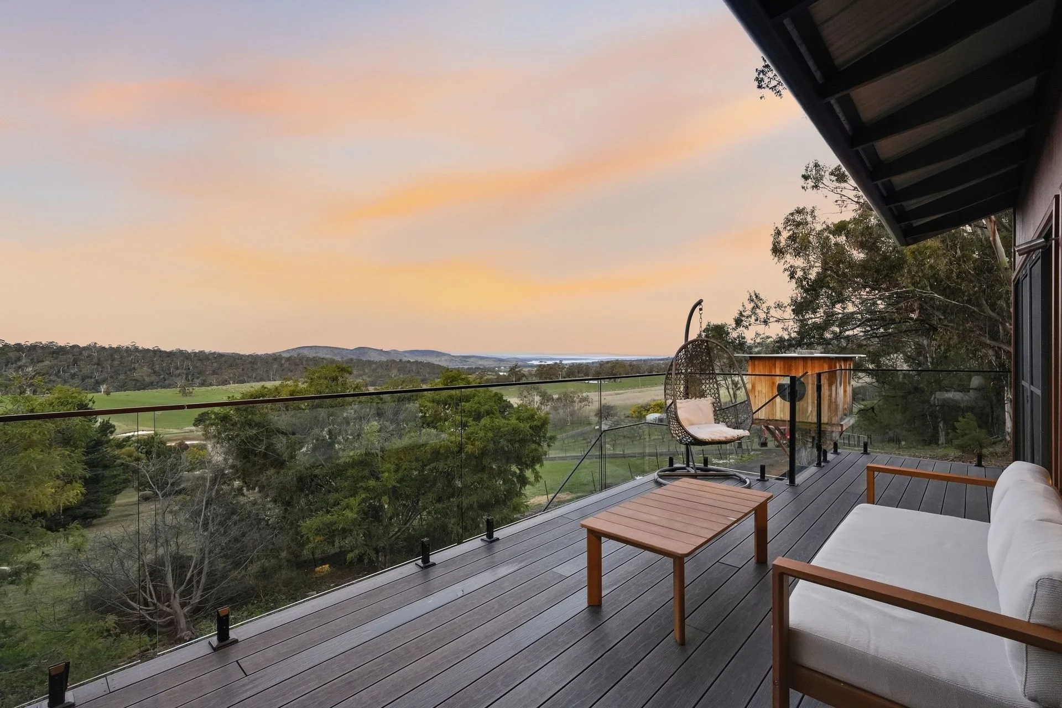
– Balcony with sweeping rural views, creating the perfect spot to relax and take in the surrounds
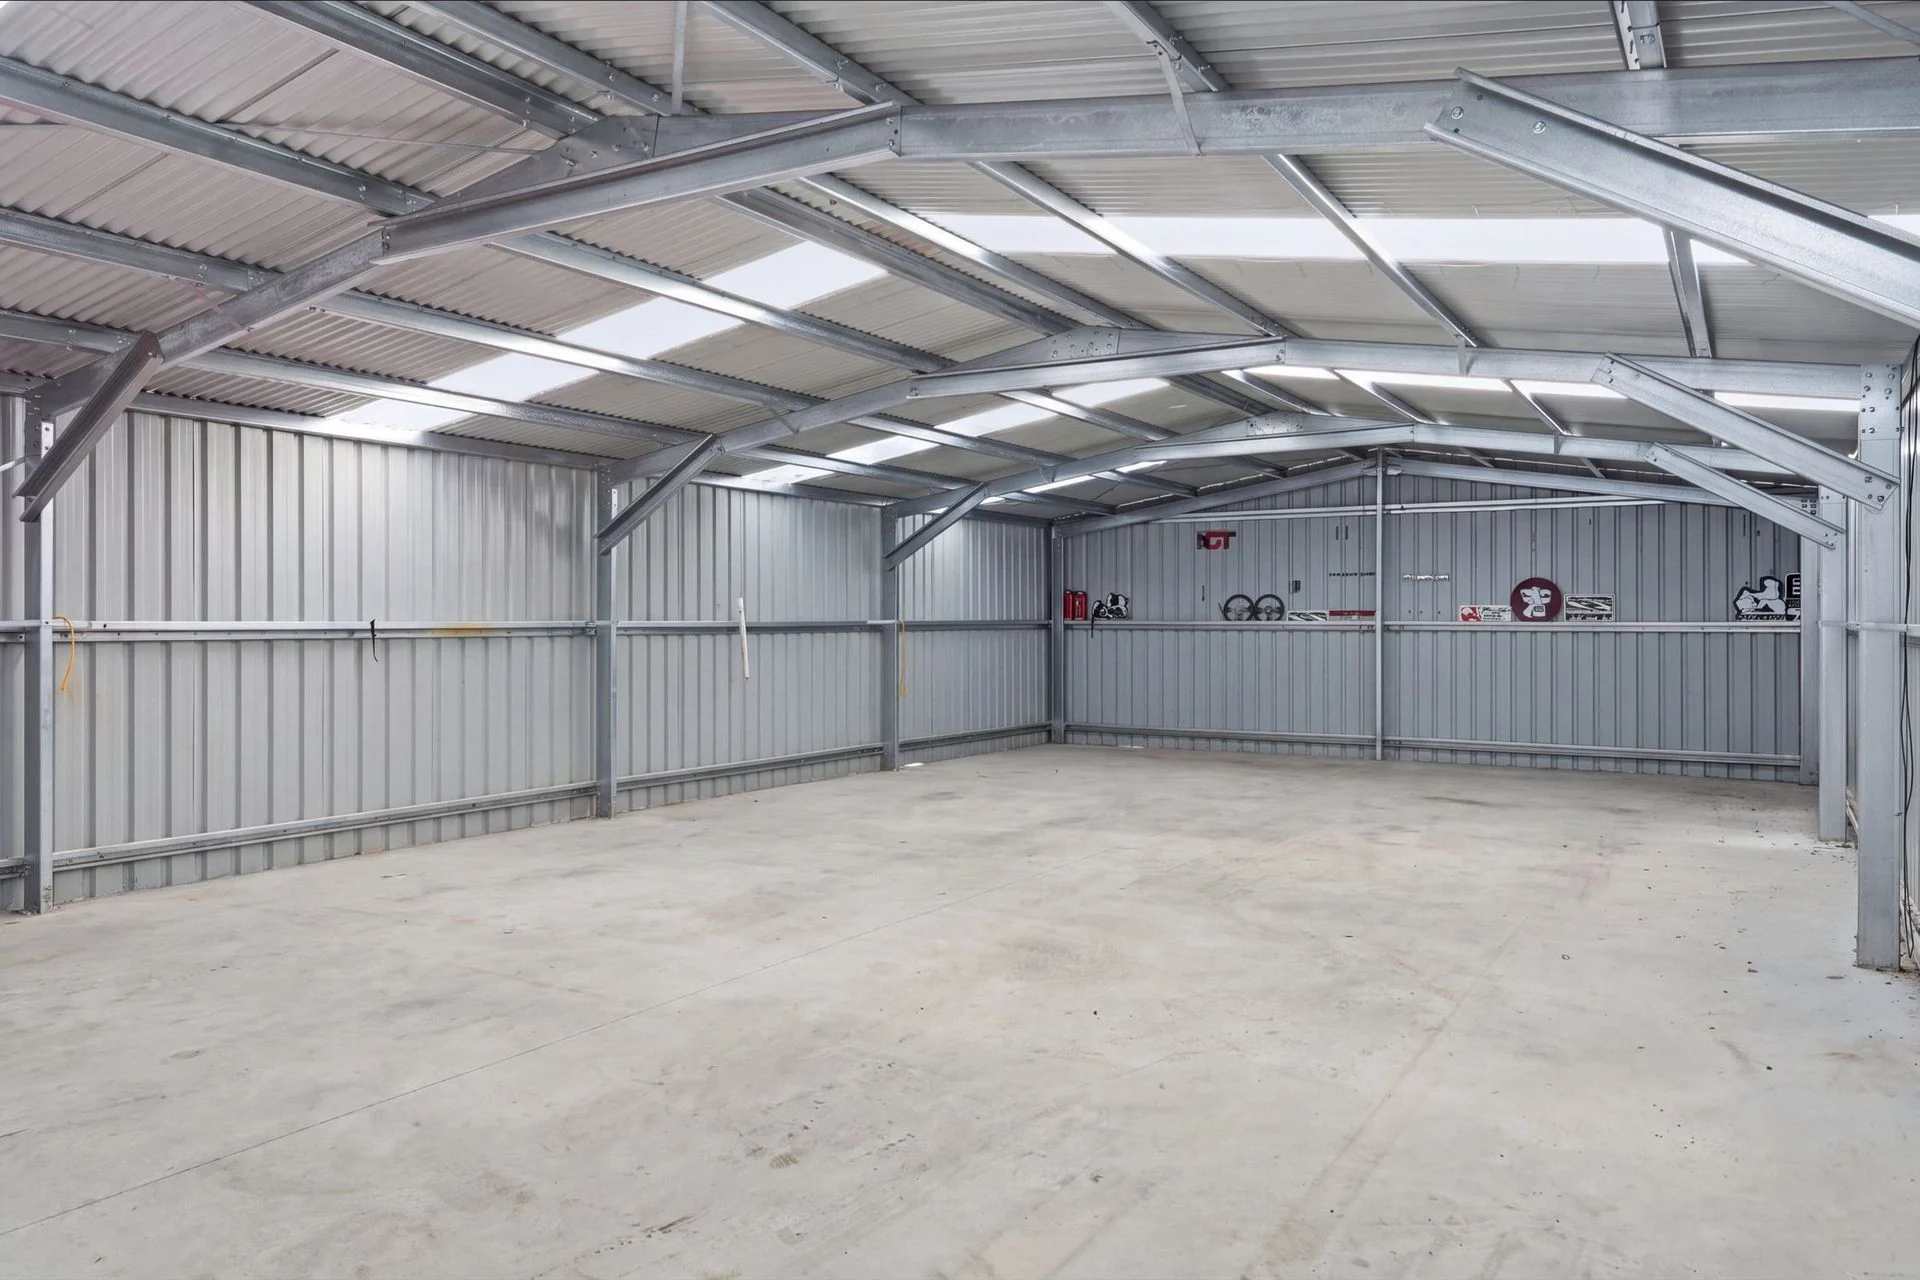
– Exceptional six-car garage, offering an abundance of secure parking, storage and workshop space
– 40-foot shipping container providing substantial additional storage
– Back paddock featuring a powered workshop, ideal for hobbies, machinery or additional workspace
– Secure fenced and grassed children’s area providing a wonderful space for outdoor play
With its combination of modern living, spectacular rural outlooks and an extraordinary array of garaging, storage and workshop facilities, this is a property that truly caters to those seeking space without compromising on comfort. Whether you’re a growing family, keen hobbyist, collector or simply looking for a lifestyle change, 291 Back Tea Tree Road is an opportunity not to be missed.
Build year: 2009
LGA: Clarence
Council rates: $1,950pa approx.
Property Features
- House
- 4 bed
- 2 bath
- 6 Parking Spaces
- Land is 1.77 hectare
- Floor Area is 185 m²
- Ensuite
- 4 Garage
- 2 Carport
- Dishwasher
- Built In Robes
- Outdoor Entertaining
- Shed
- Ducted Heating
- Area Views
- Carpeted
- Openable Windows
Agent Contacts