
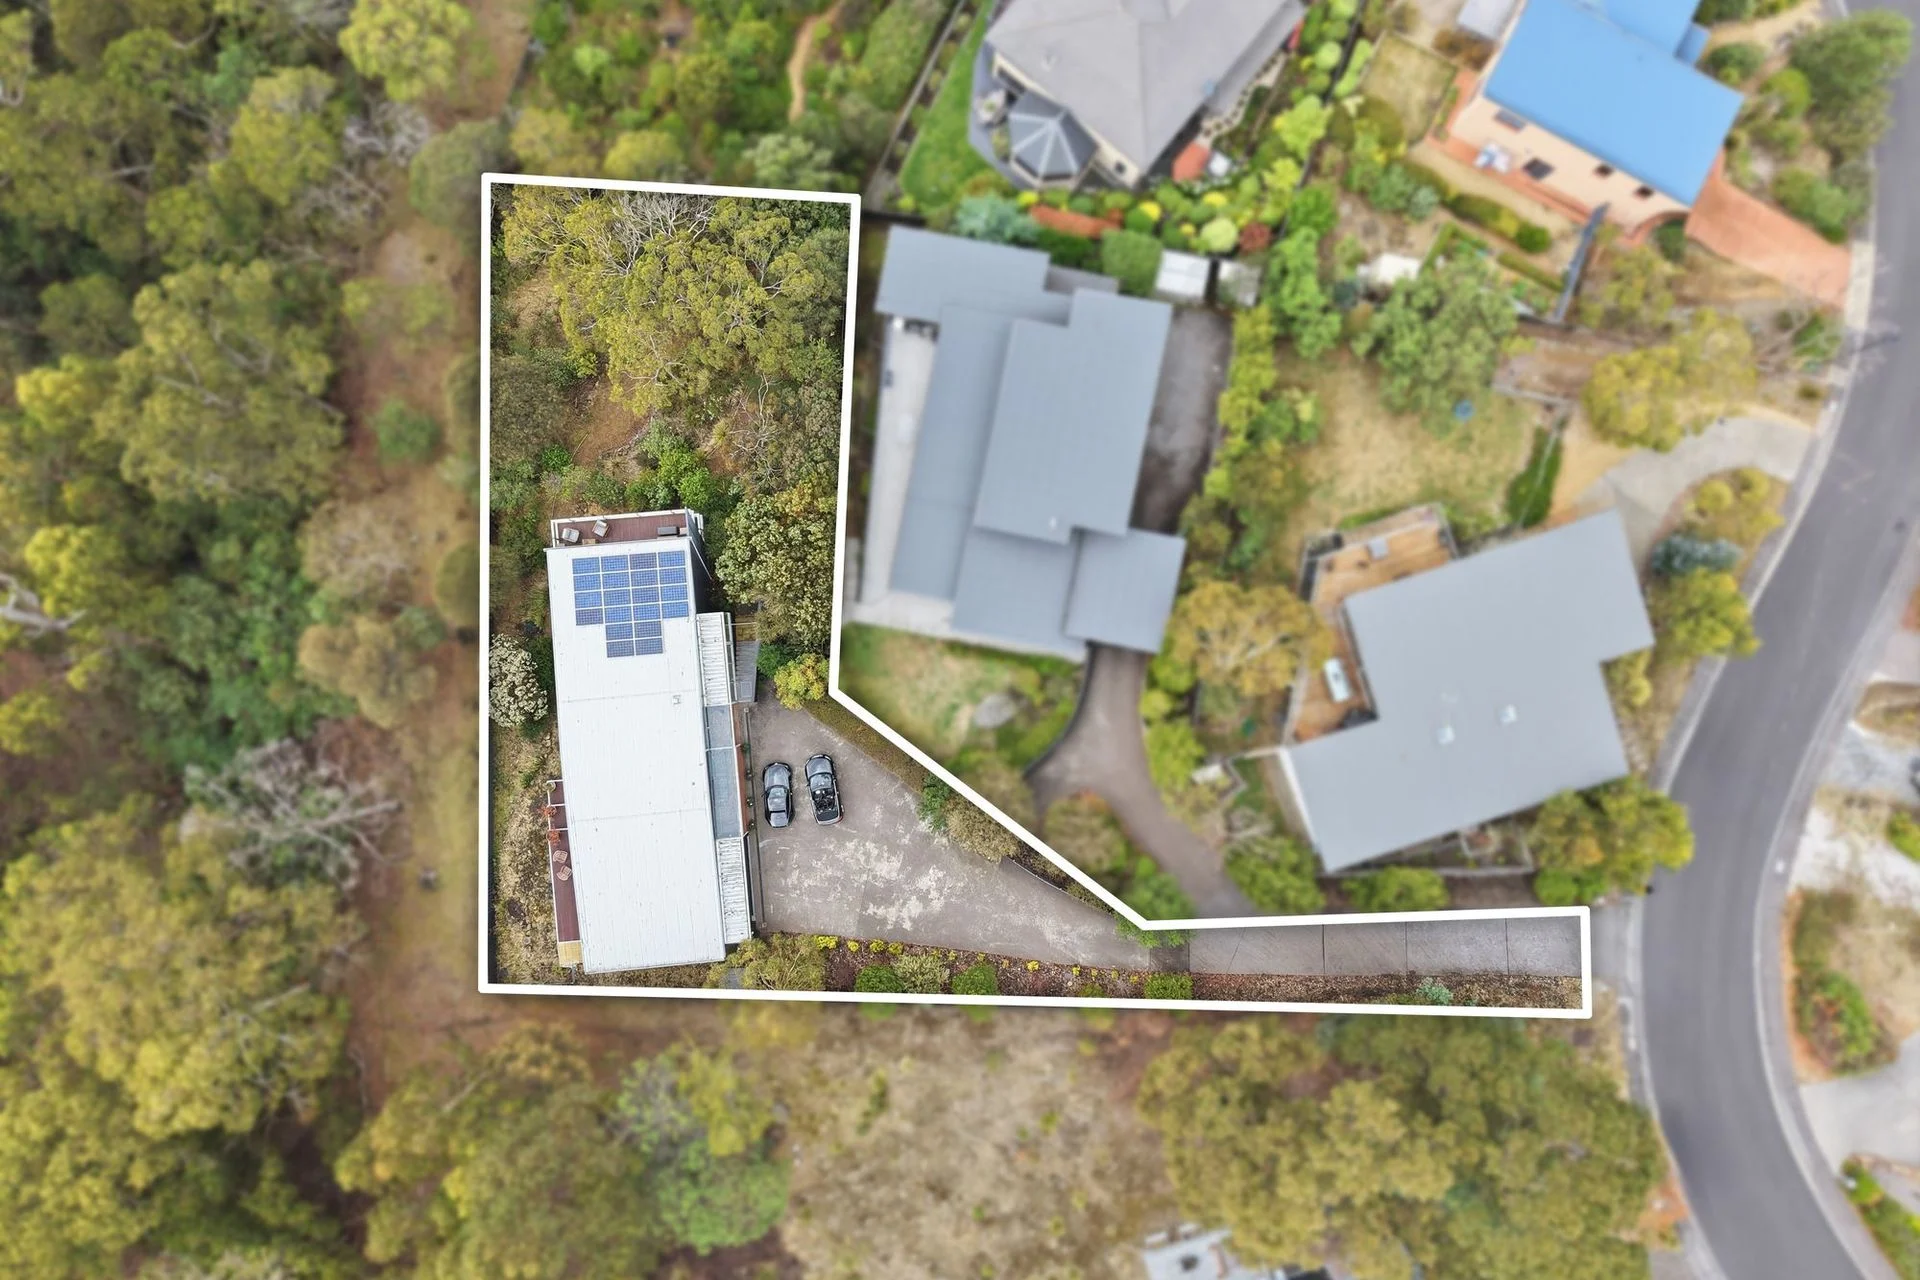
Sophisticated Living Above the City
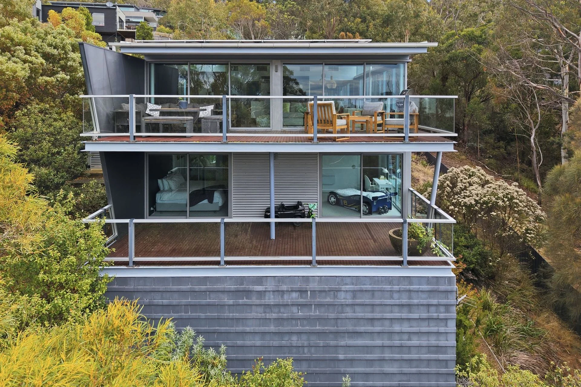
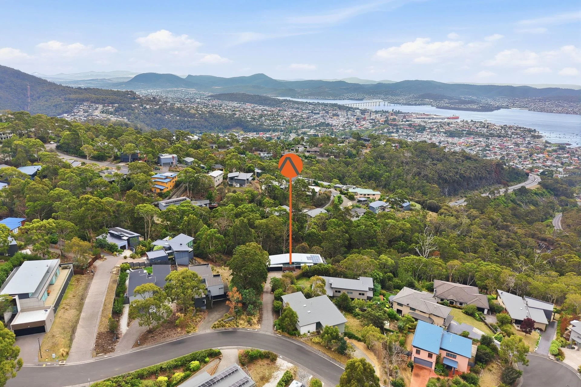
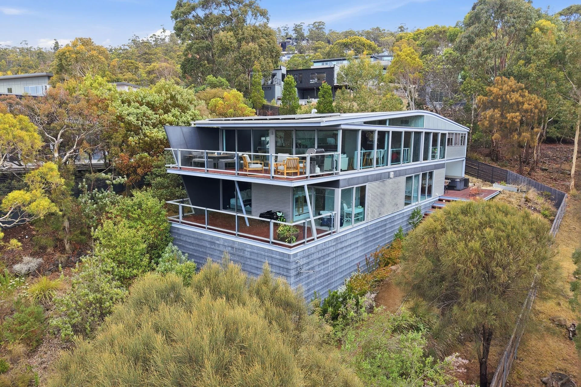
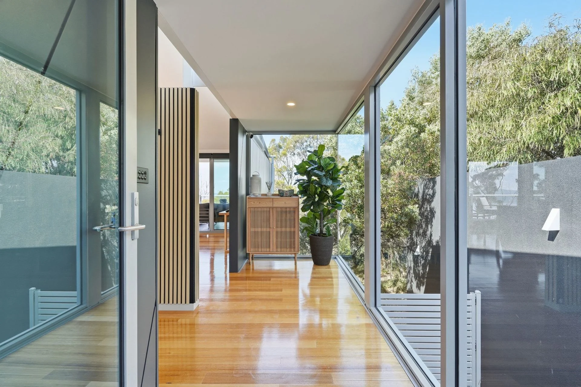
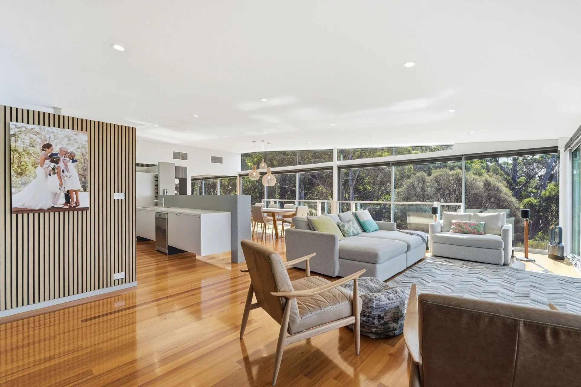
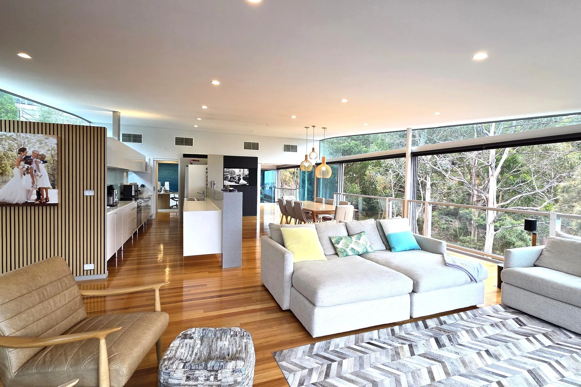
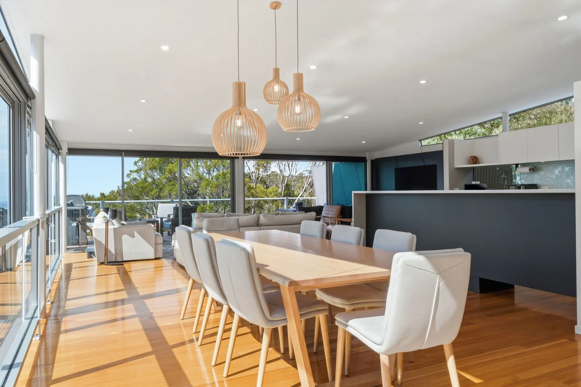
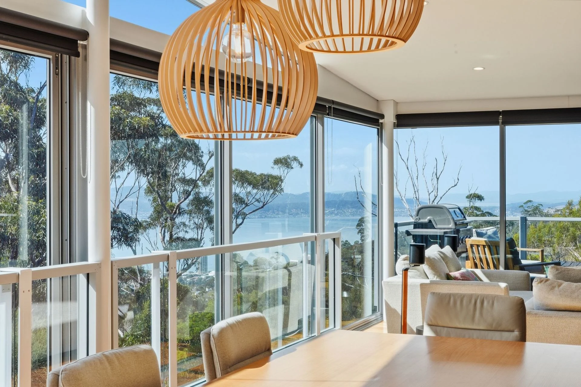
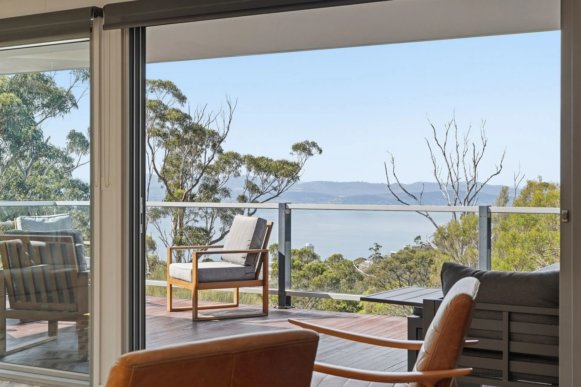
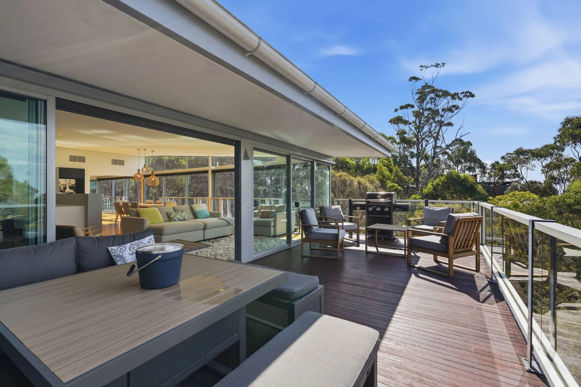
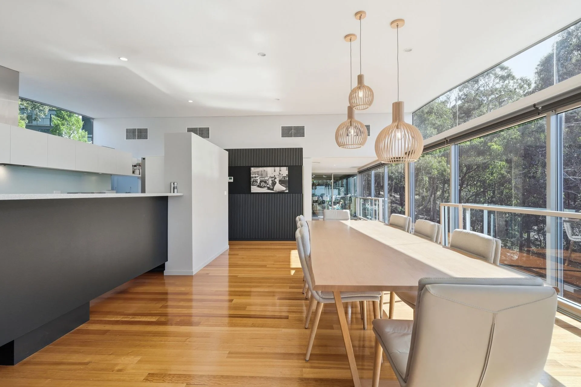
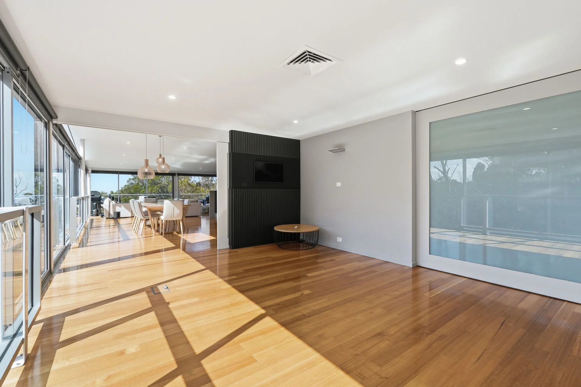
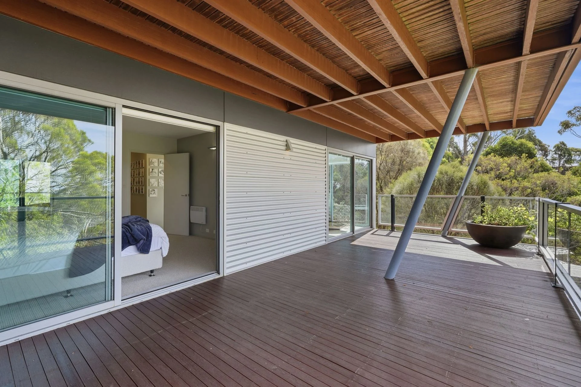
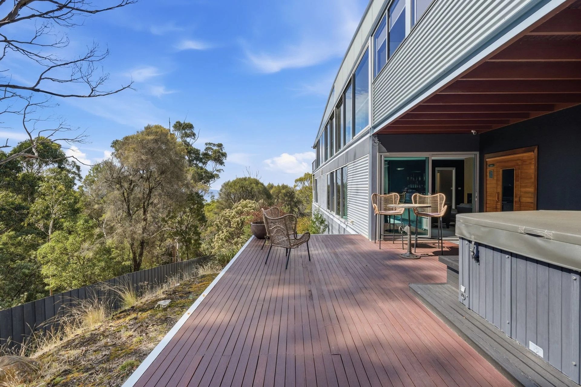
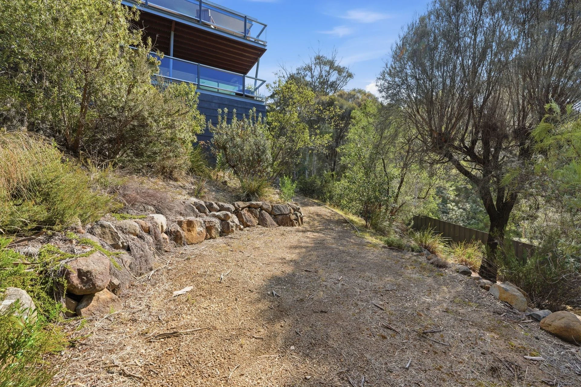
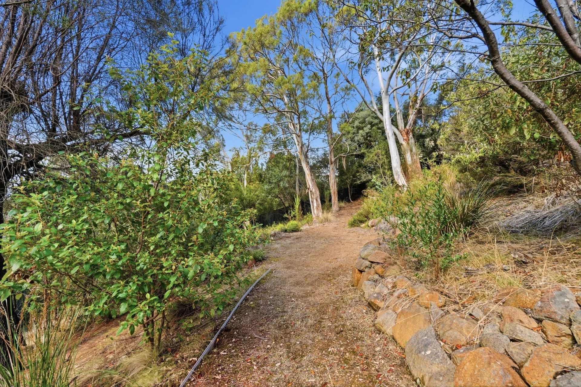
Set high among the treetops and designed by renowned architect Mark Drury, this striking contemporary home offers exceptional privacy, sunlight and sweeping river views. A flexible open-plan layout creates a seamless flow to multiple decks and outdoor living spaces wrapped in natural surrounds.
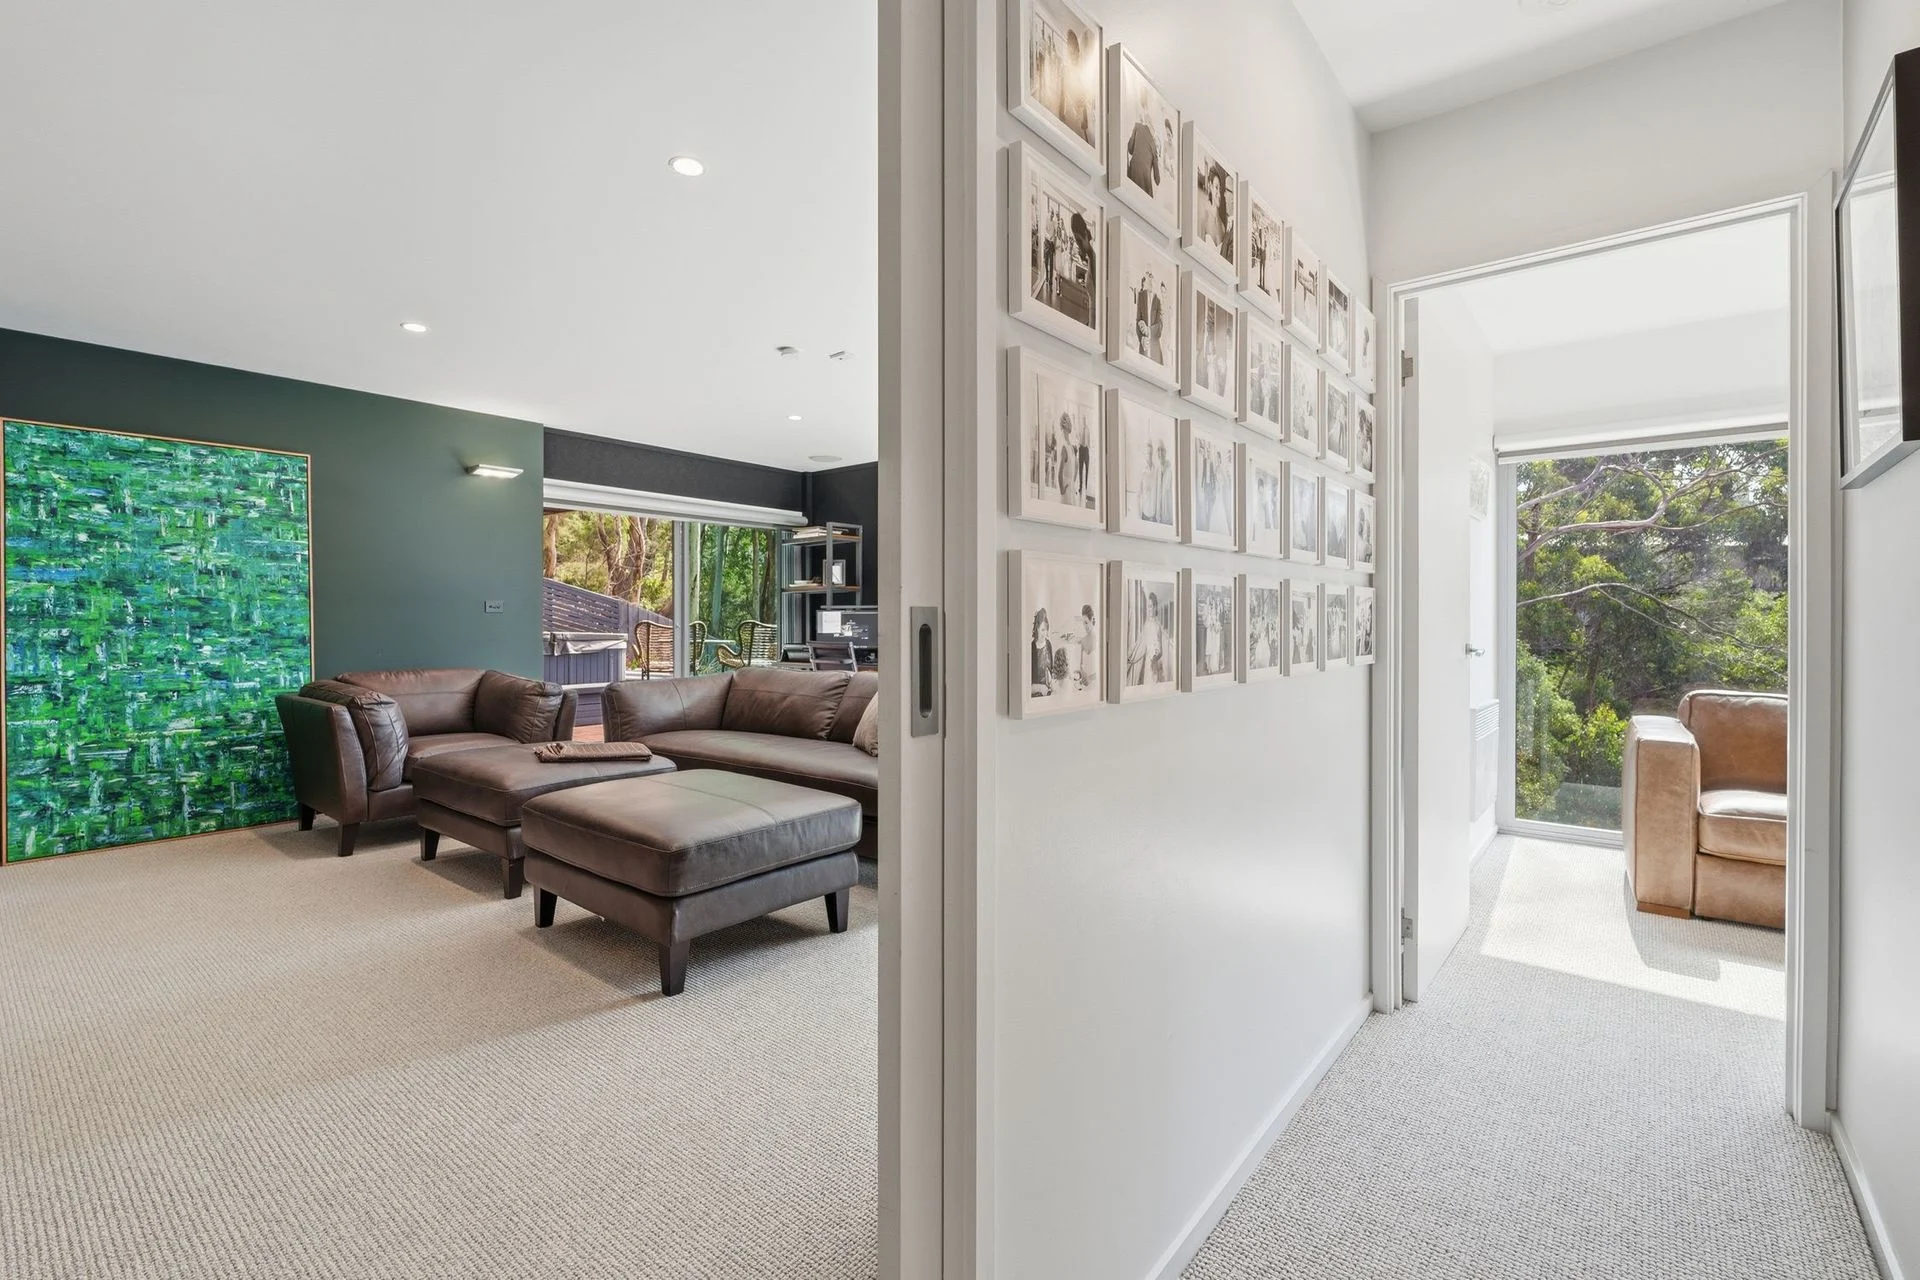
With generous accommodation, multiple living zones and standout features including a spa, sauna and media room, the home is perfectly suited to both everyday living and entertaining. Located less than 10 minutes to Hobart’s CBD, it delivers a rare balance of seclusion, convenience and architectural character.
– Architect-designed by award-winning Mark Drury
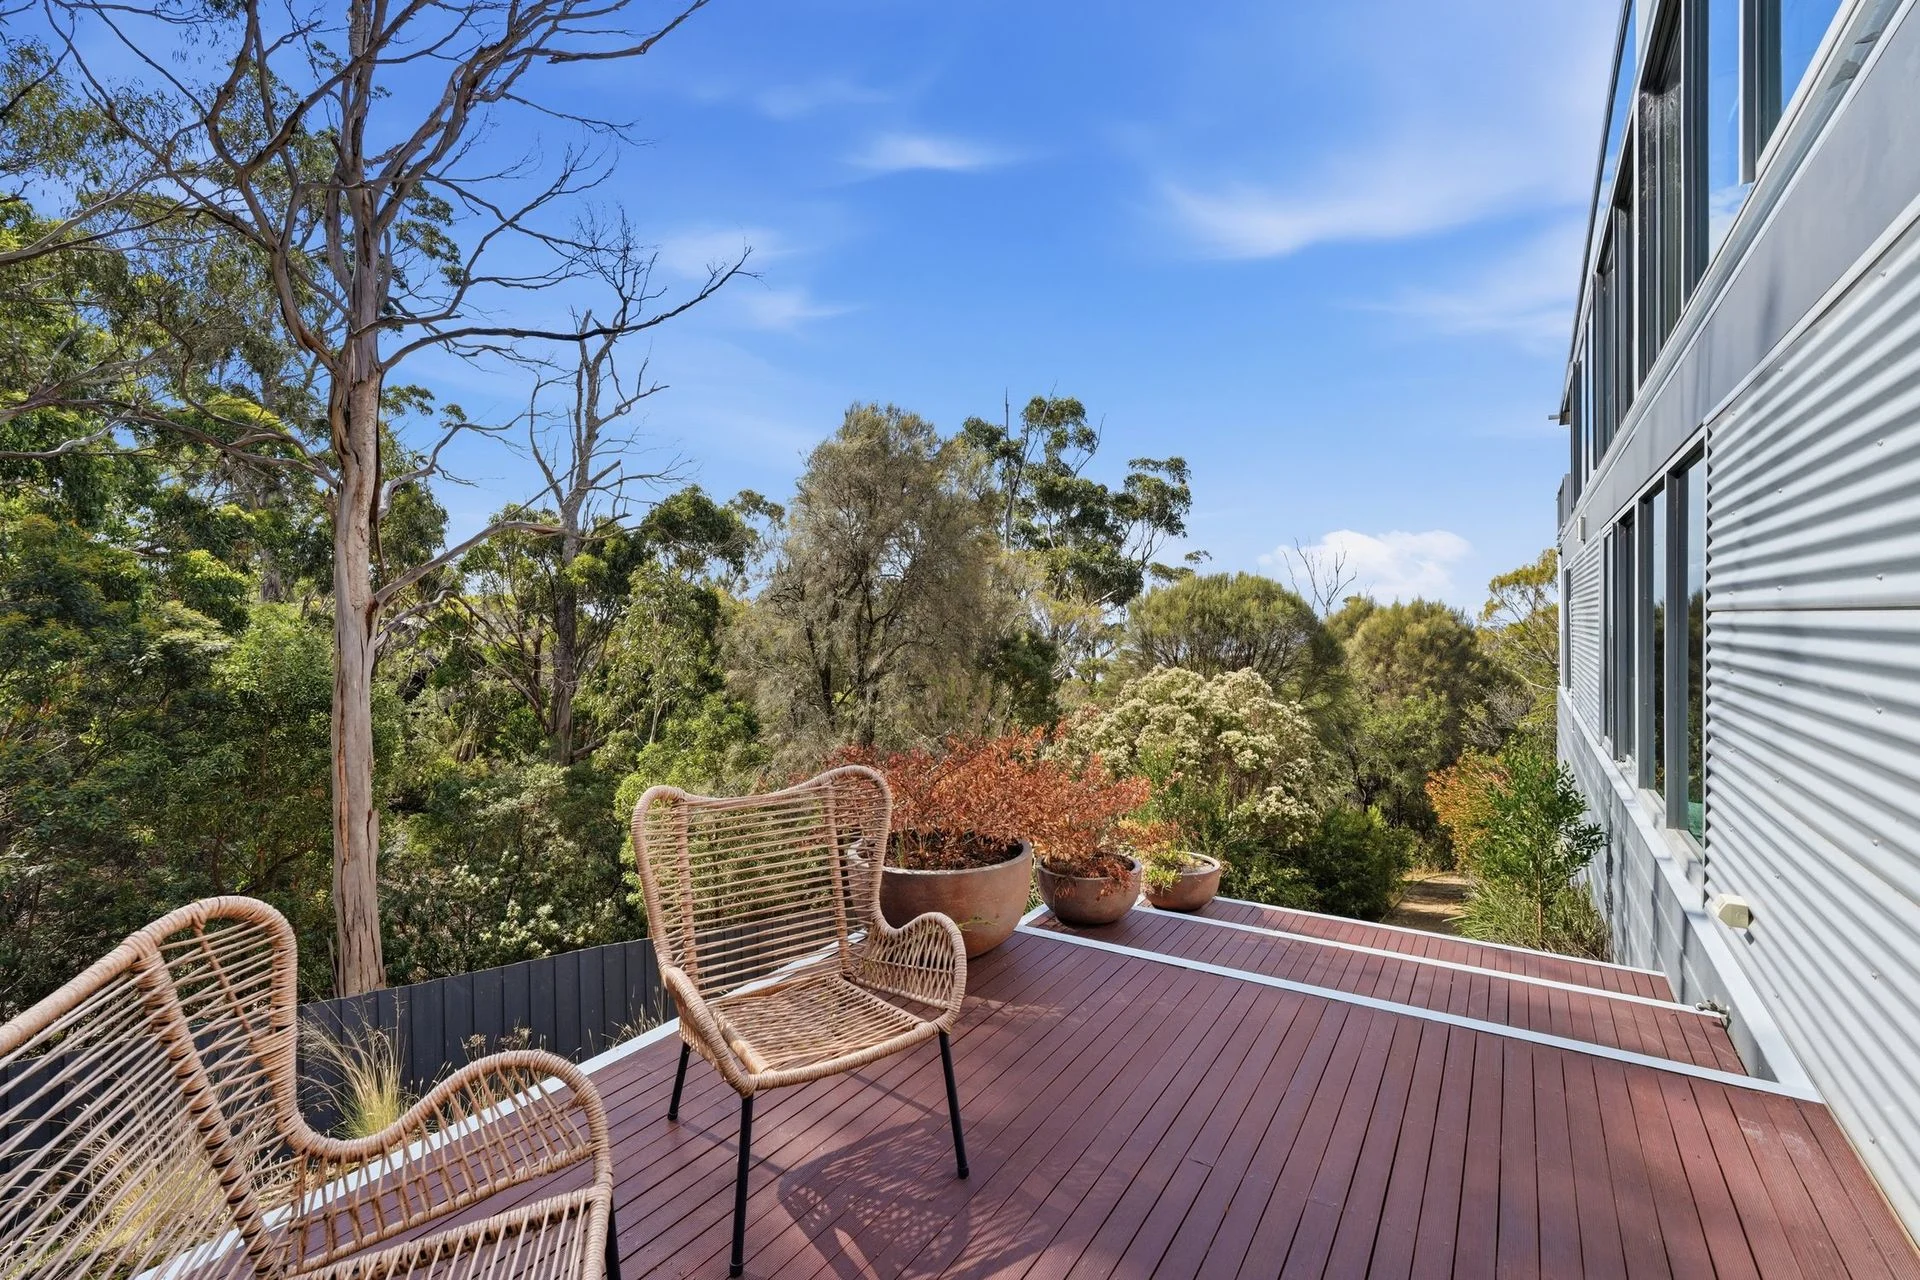
– Elevated north-facing position with river and bushland views
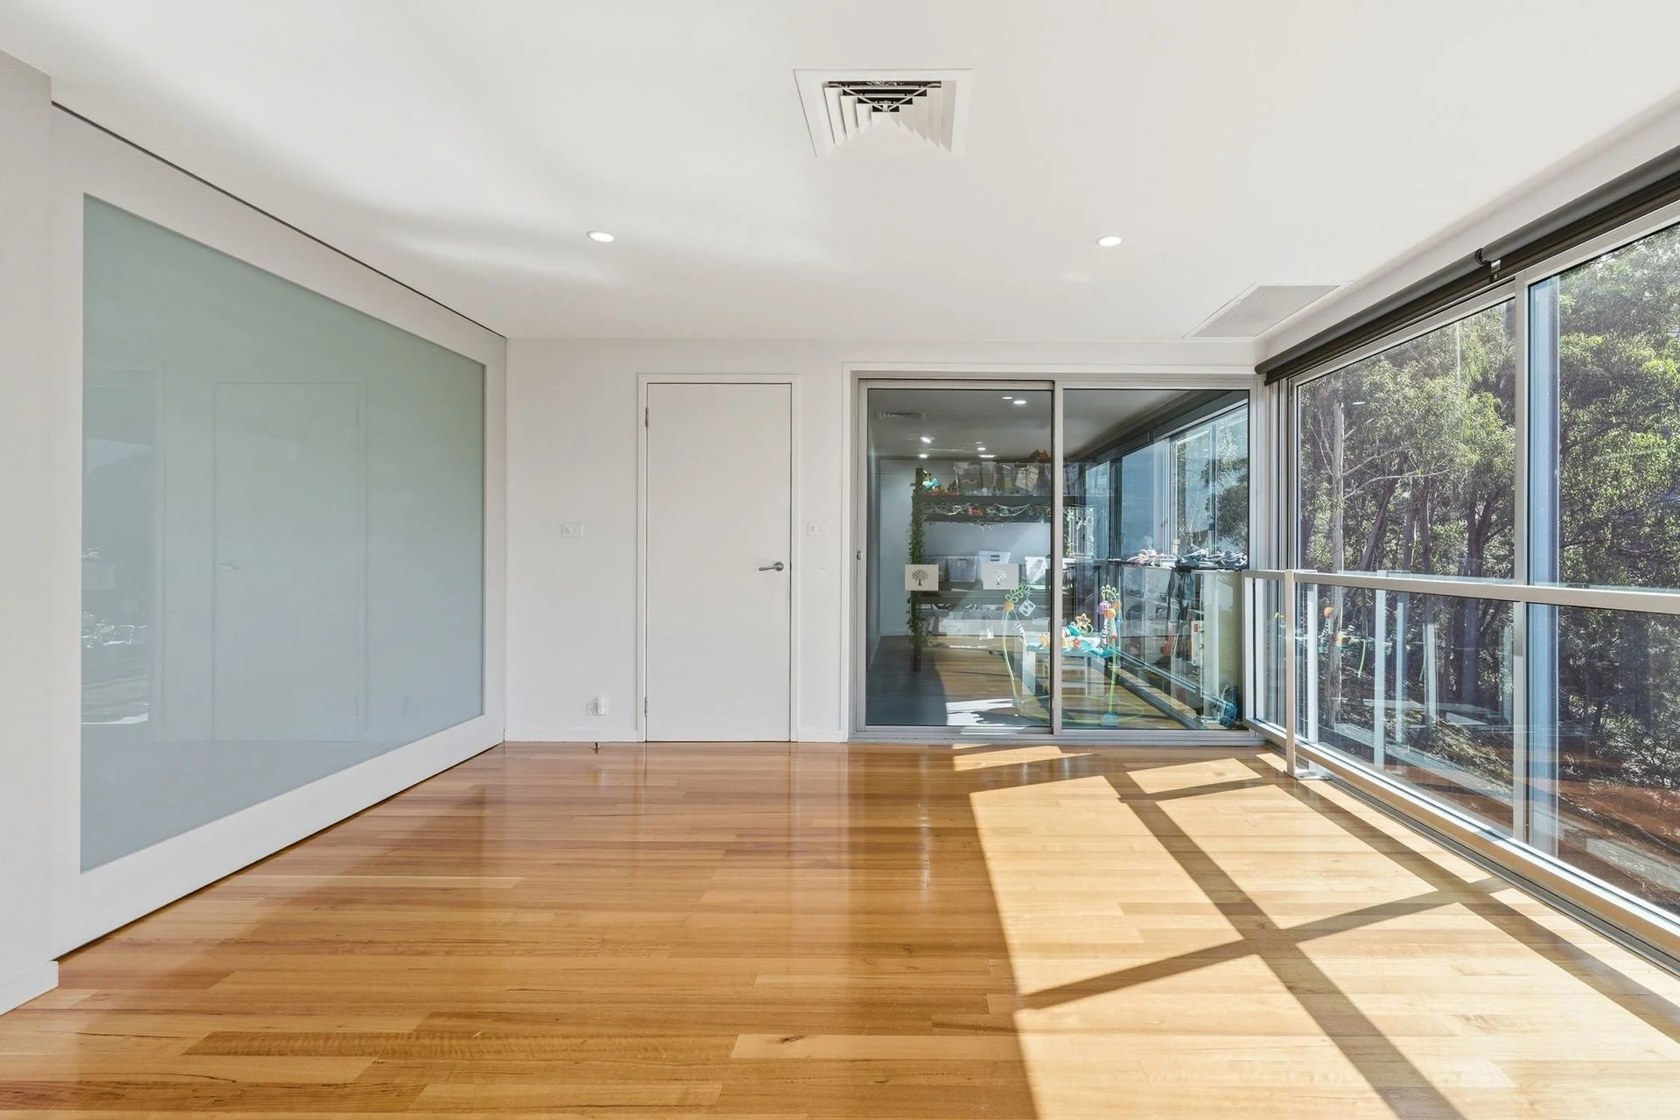
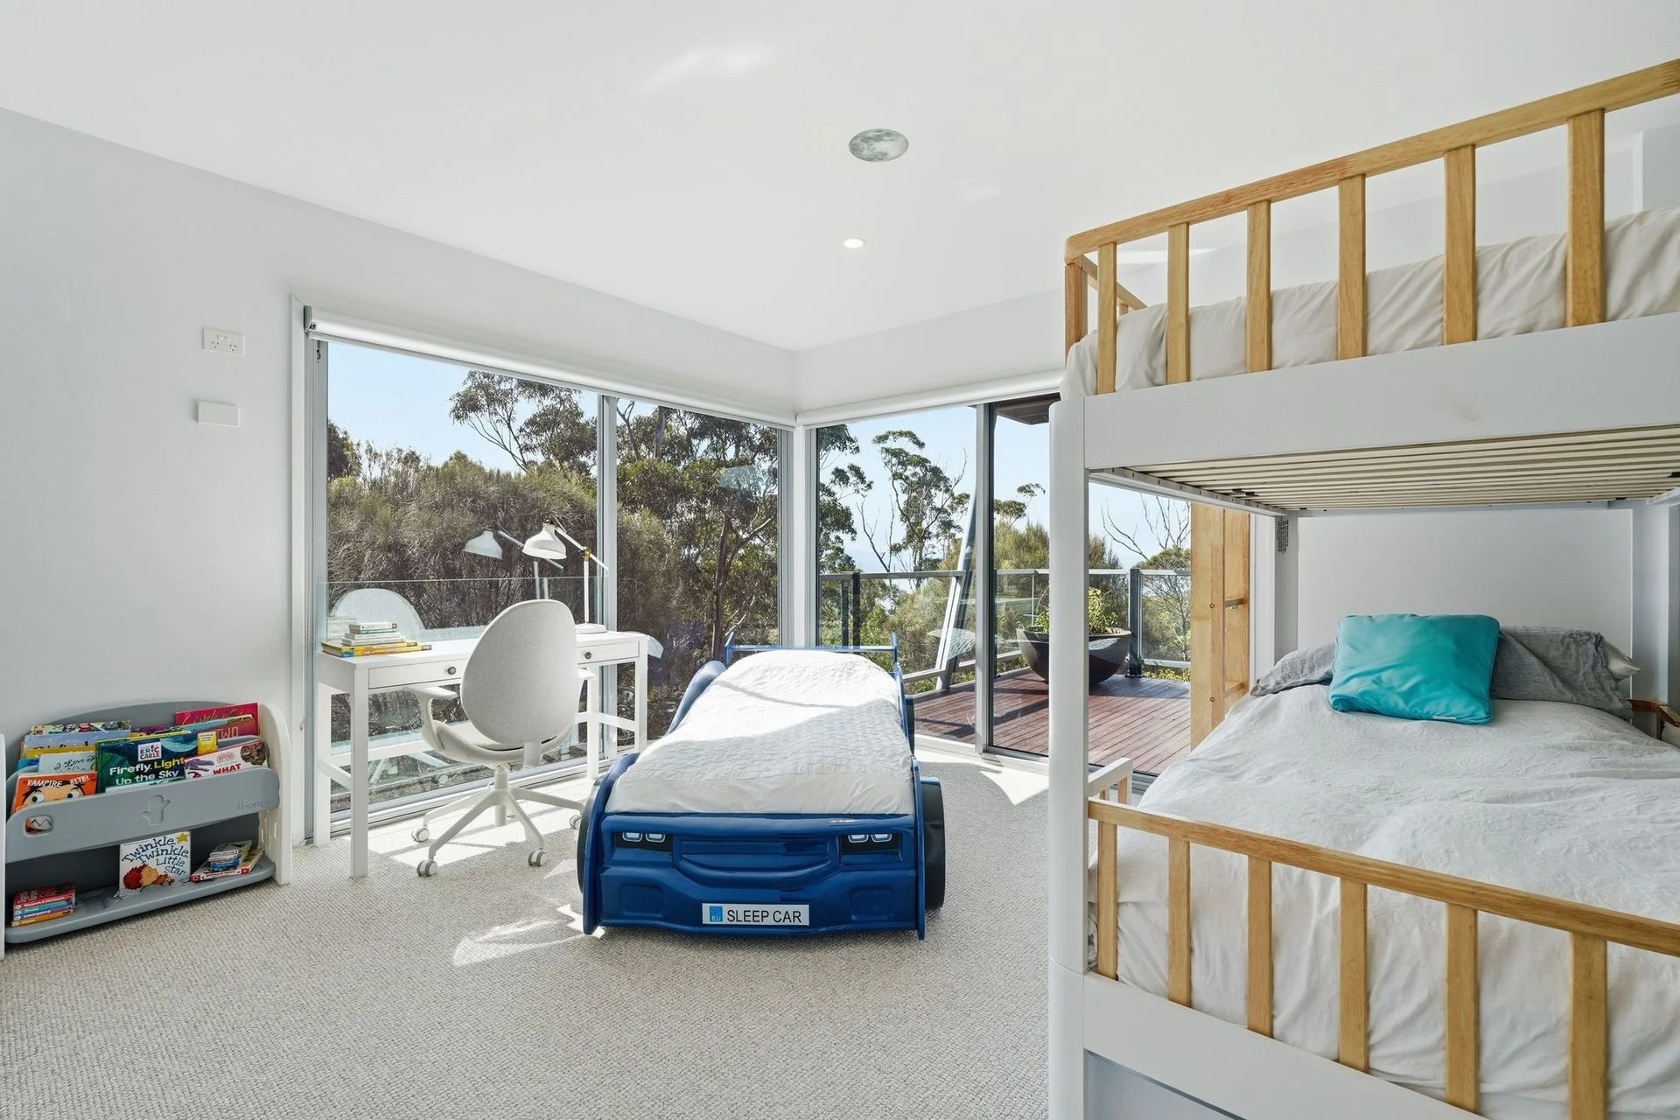
– Flexible open-plan living with floor-to-ceiling glass
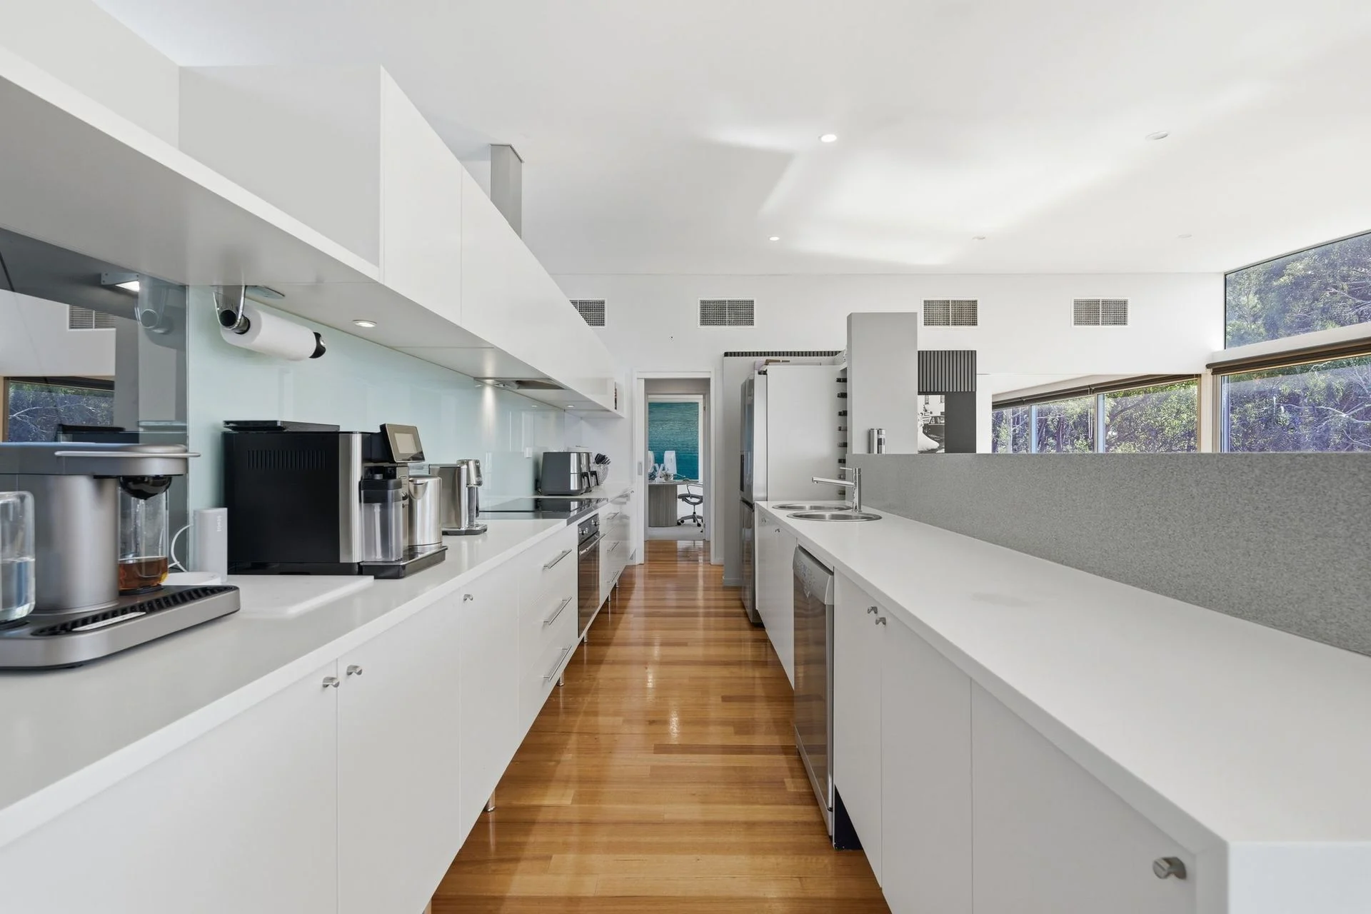
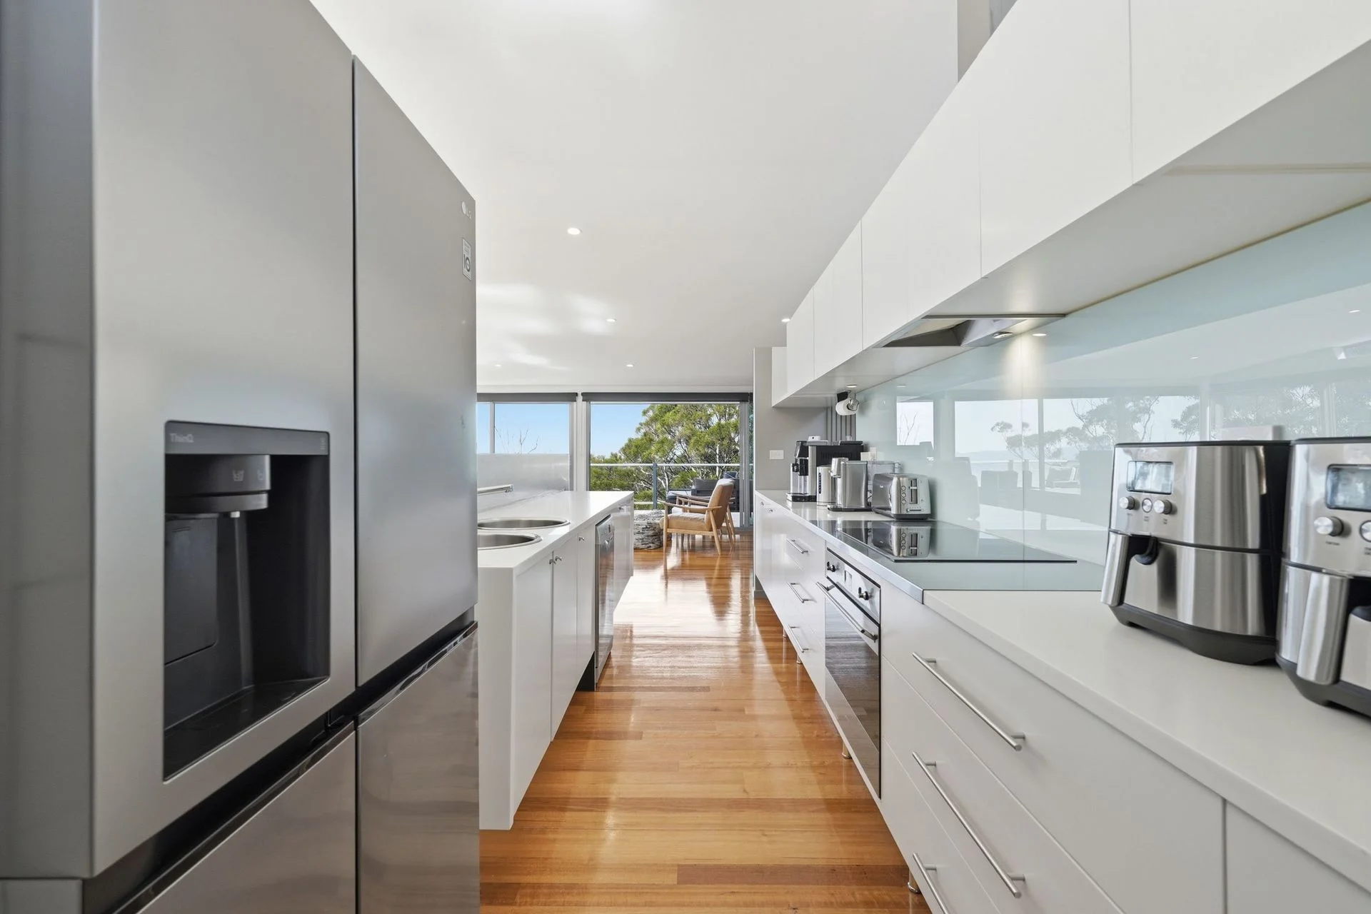
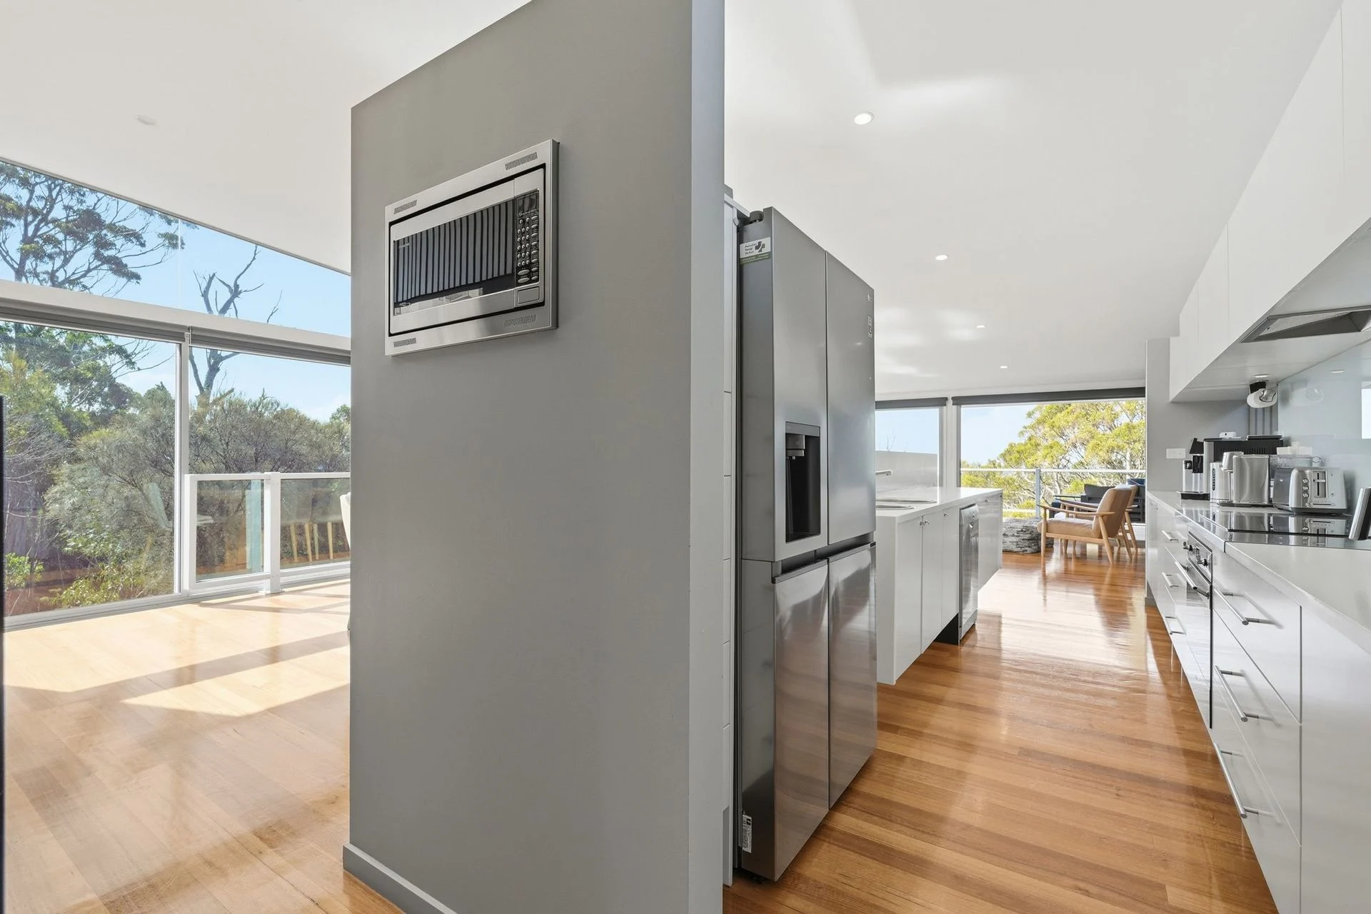
– Sleek galley kitchen with premium appliances and ample storage
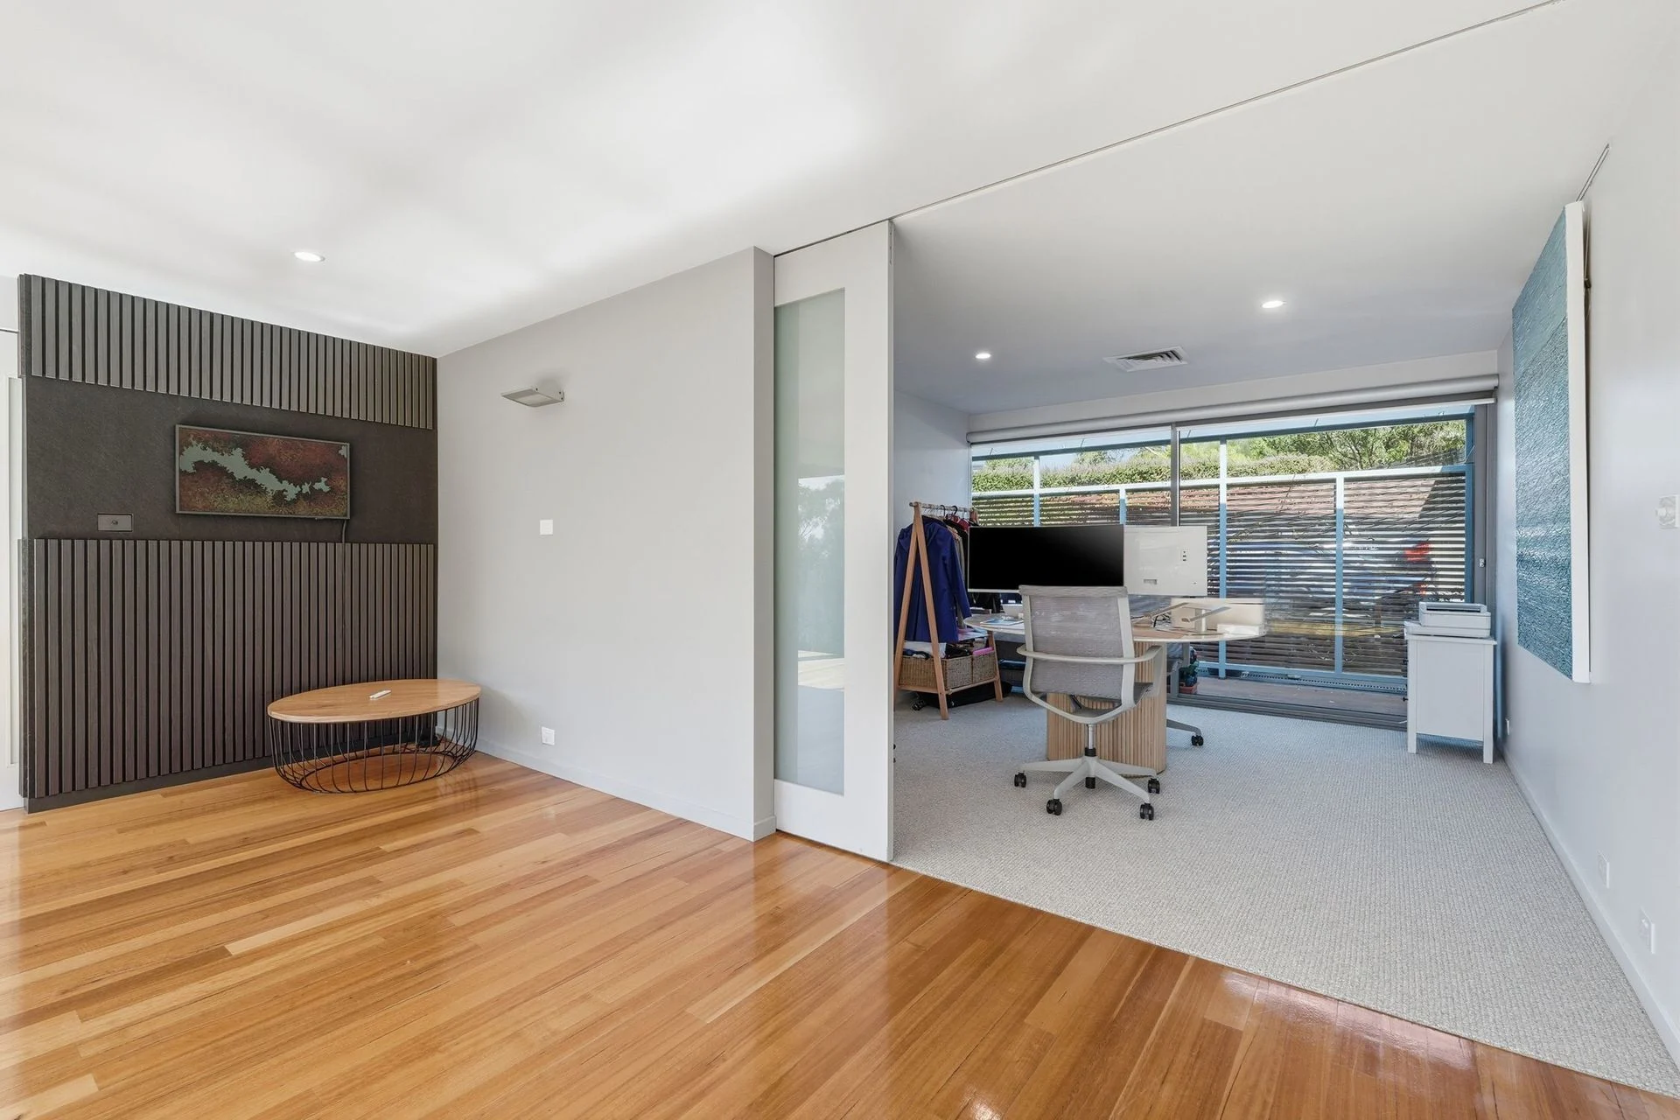
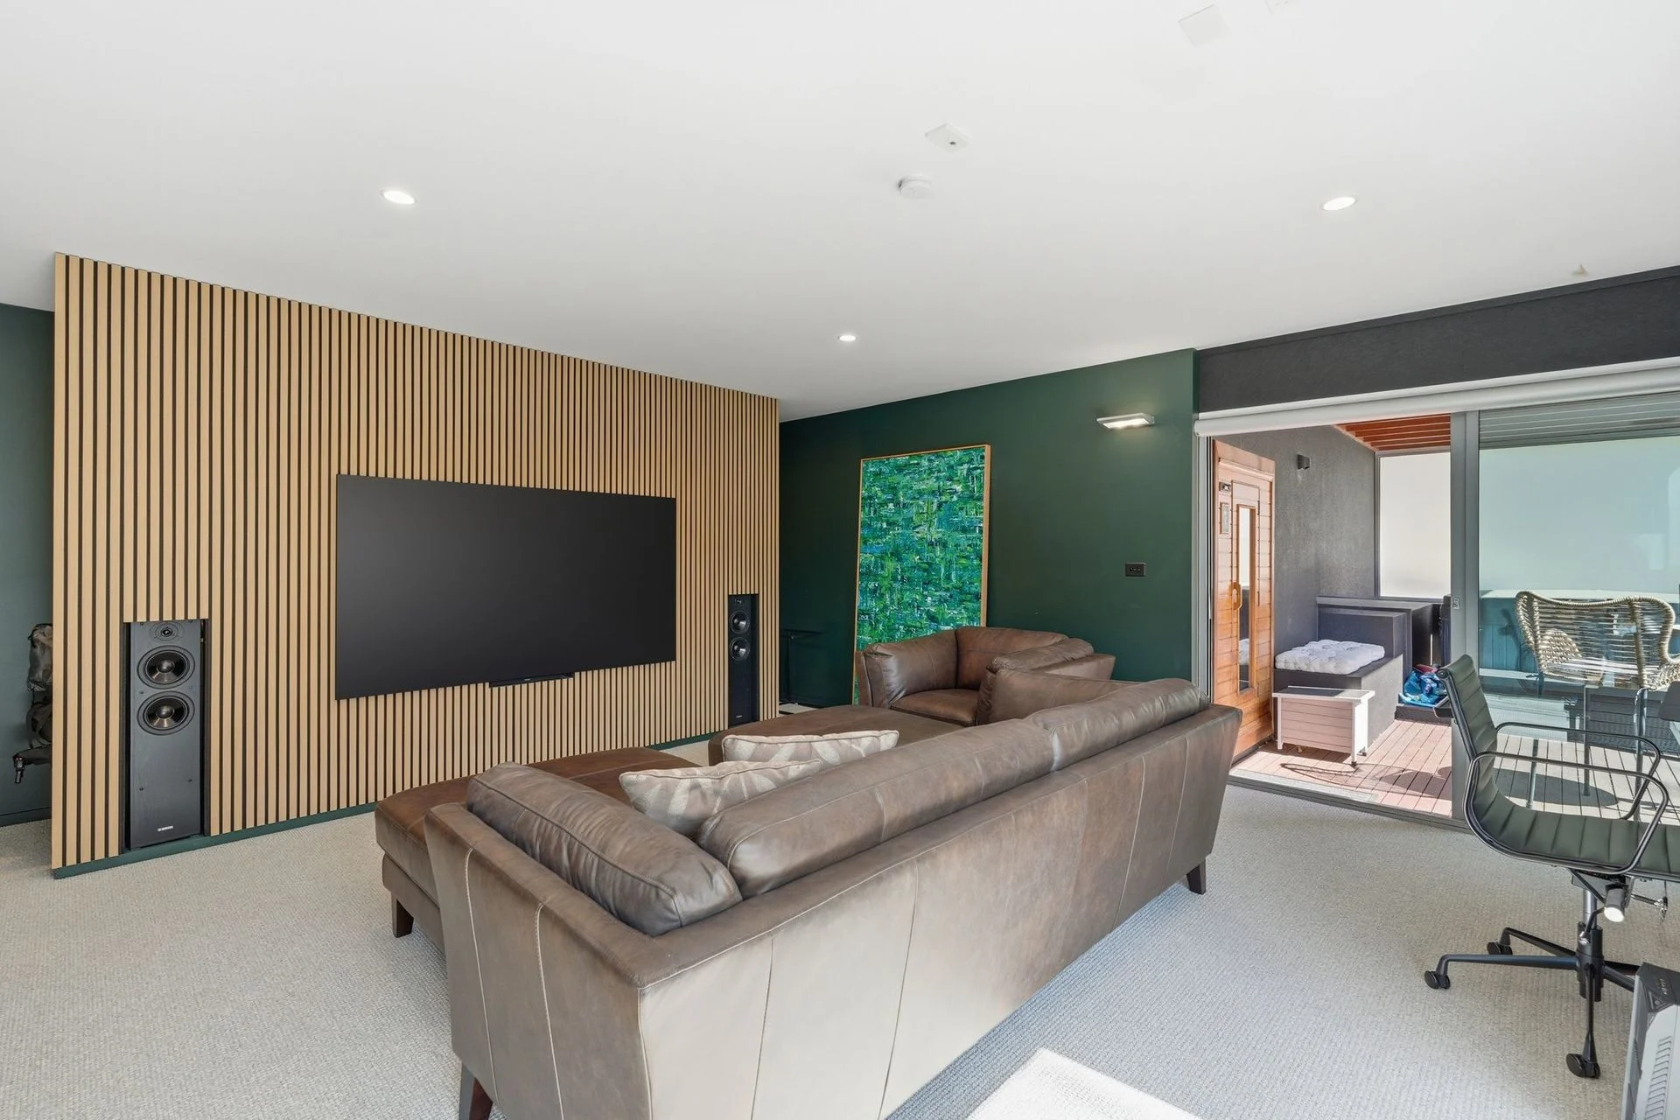
– Multiple living zones including large study and media room
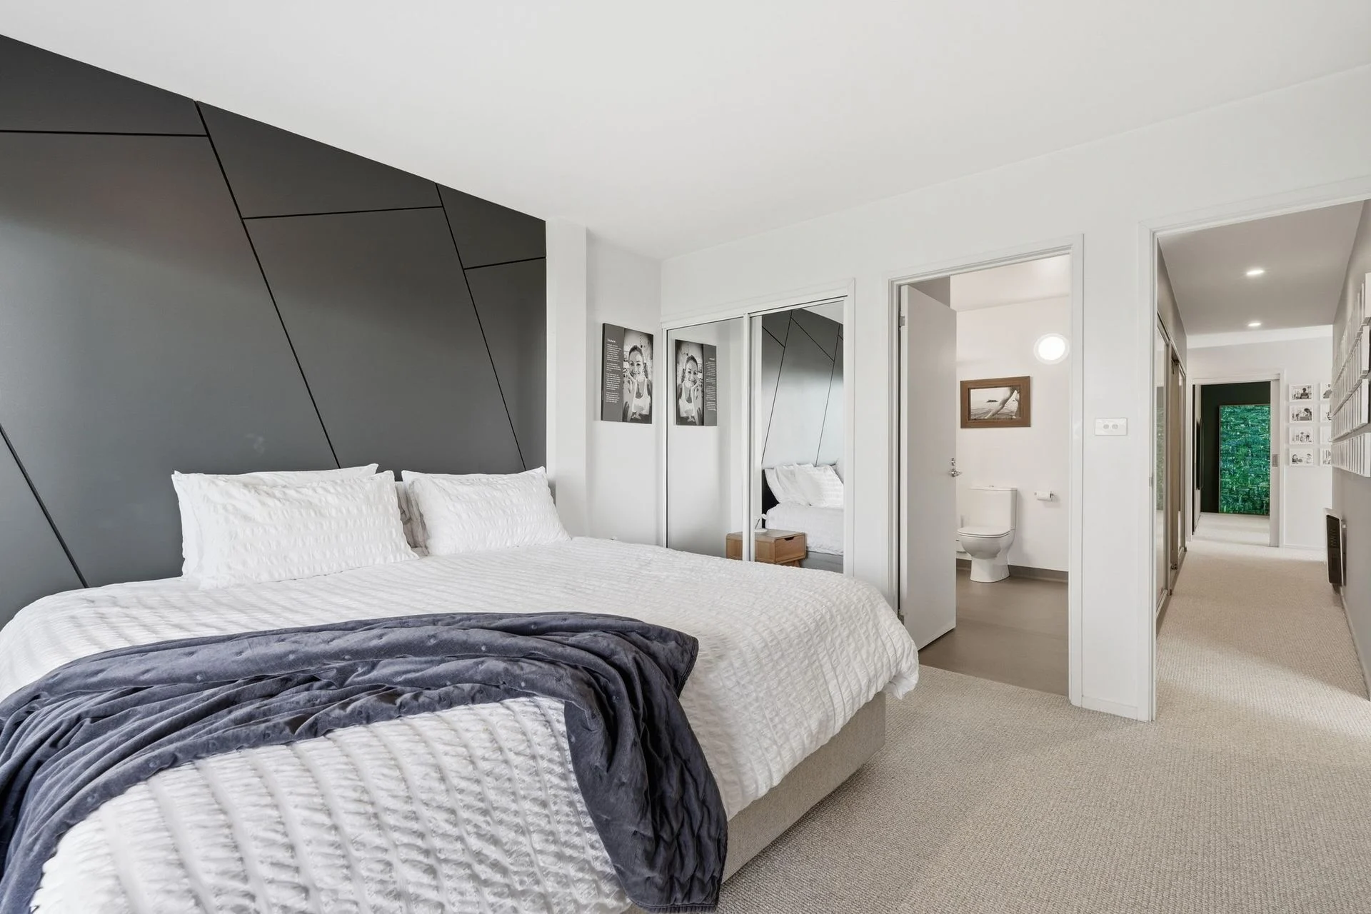
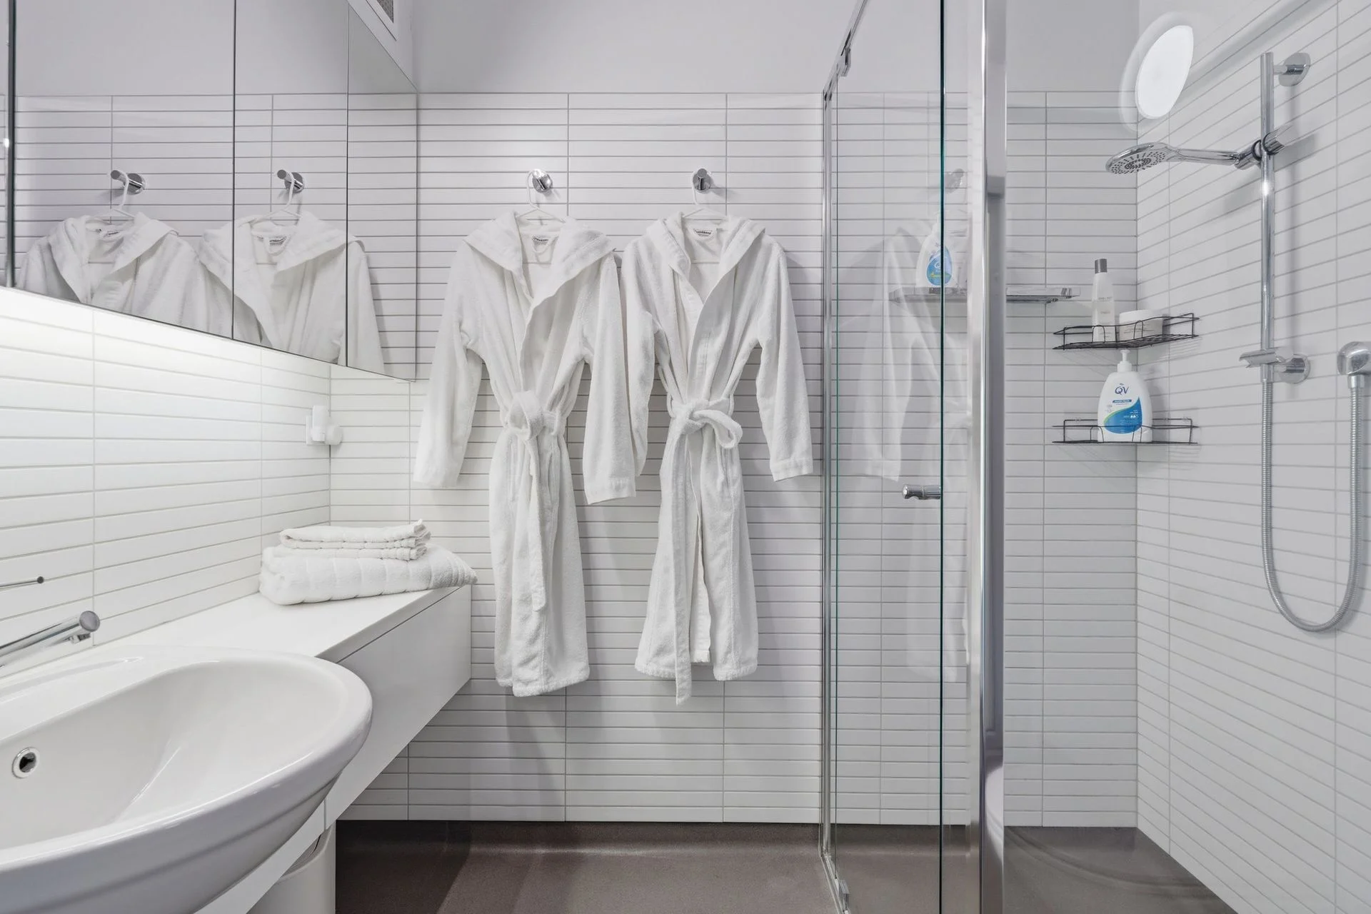
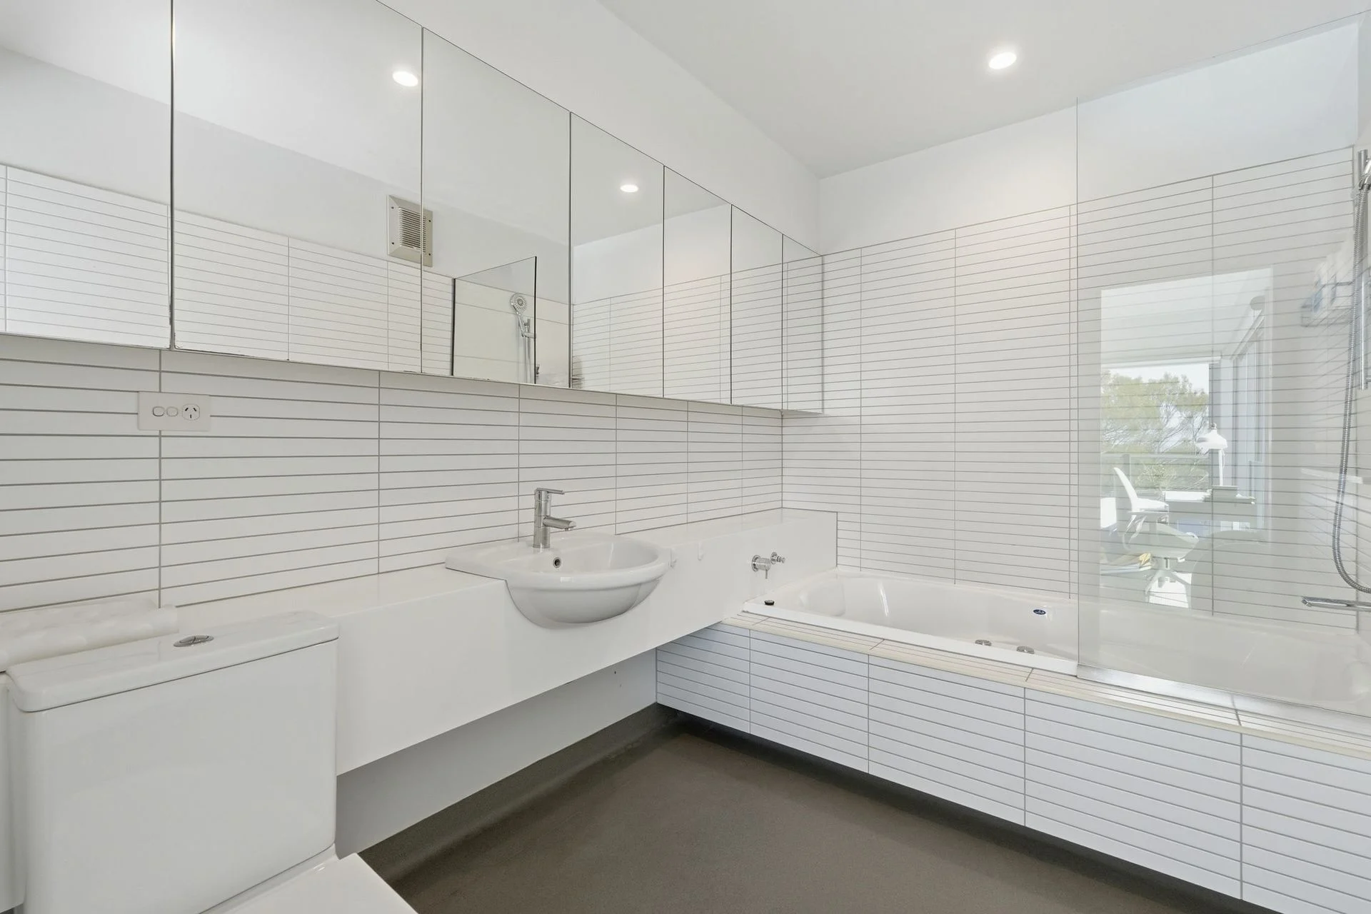
– Master suite with walk-in robe and modern ensuite
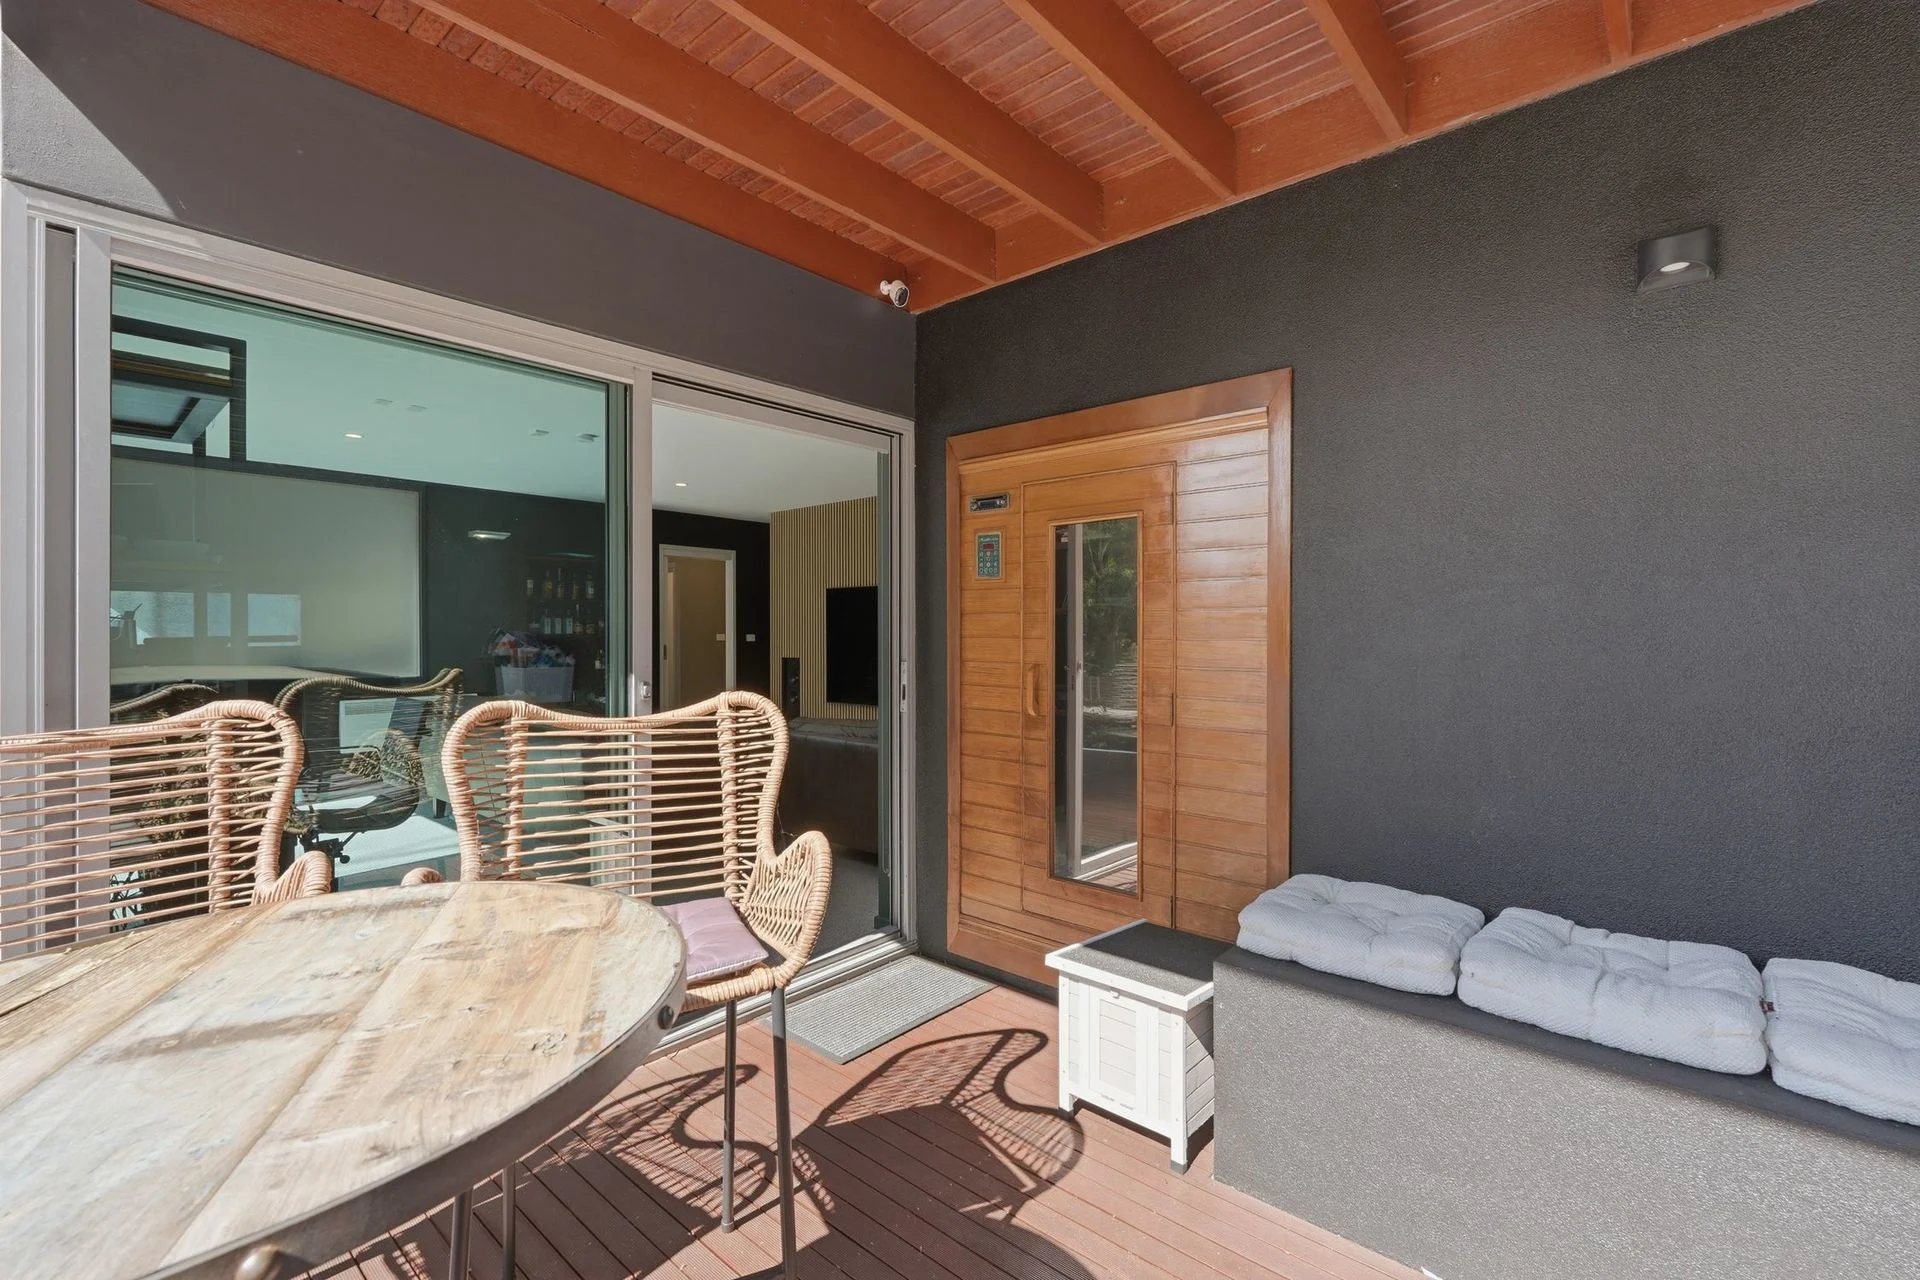
– Private lower deck with spa, built-in sauna & 20 solar panels
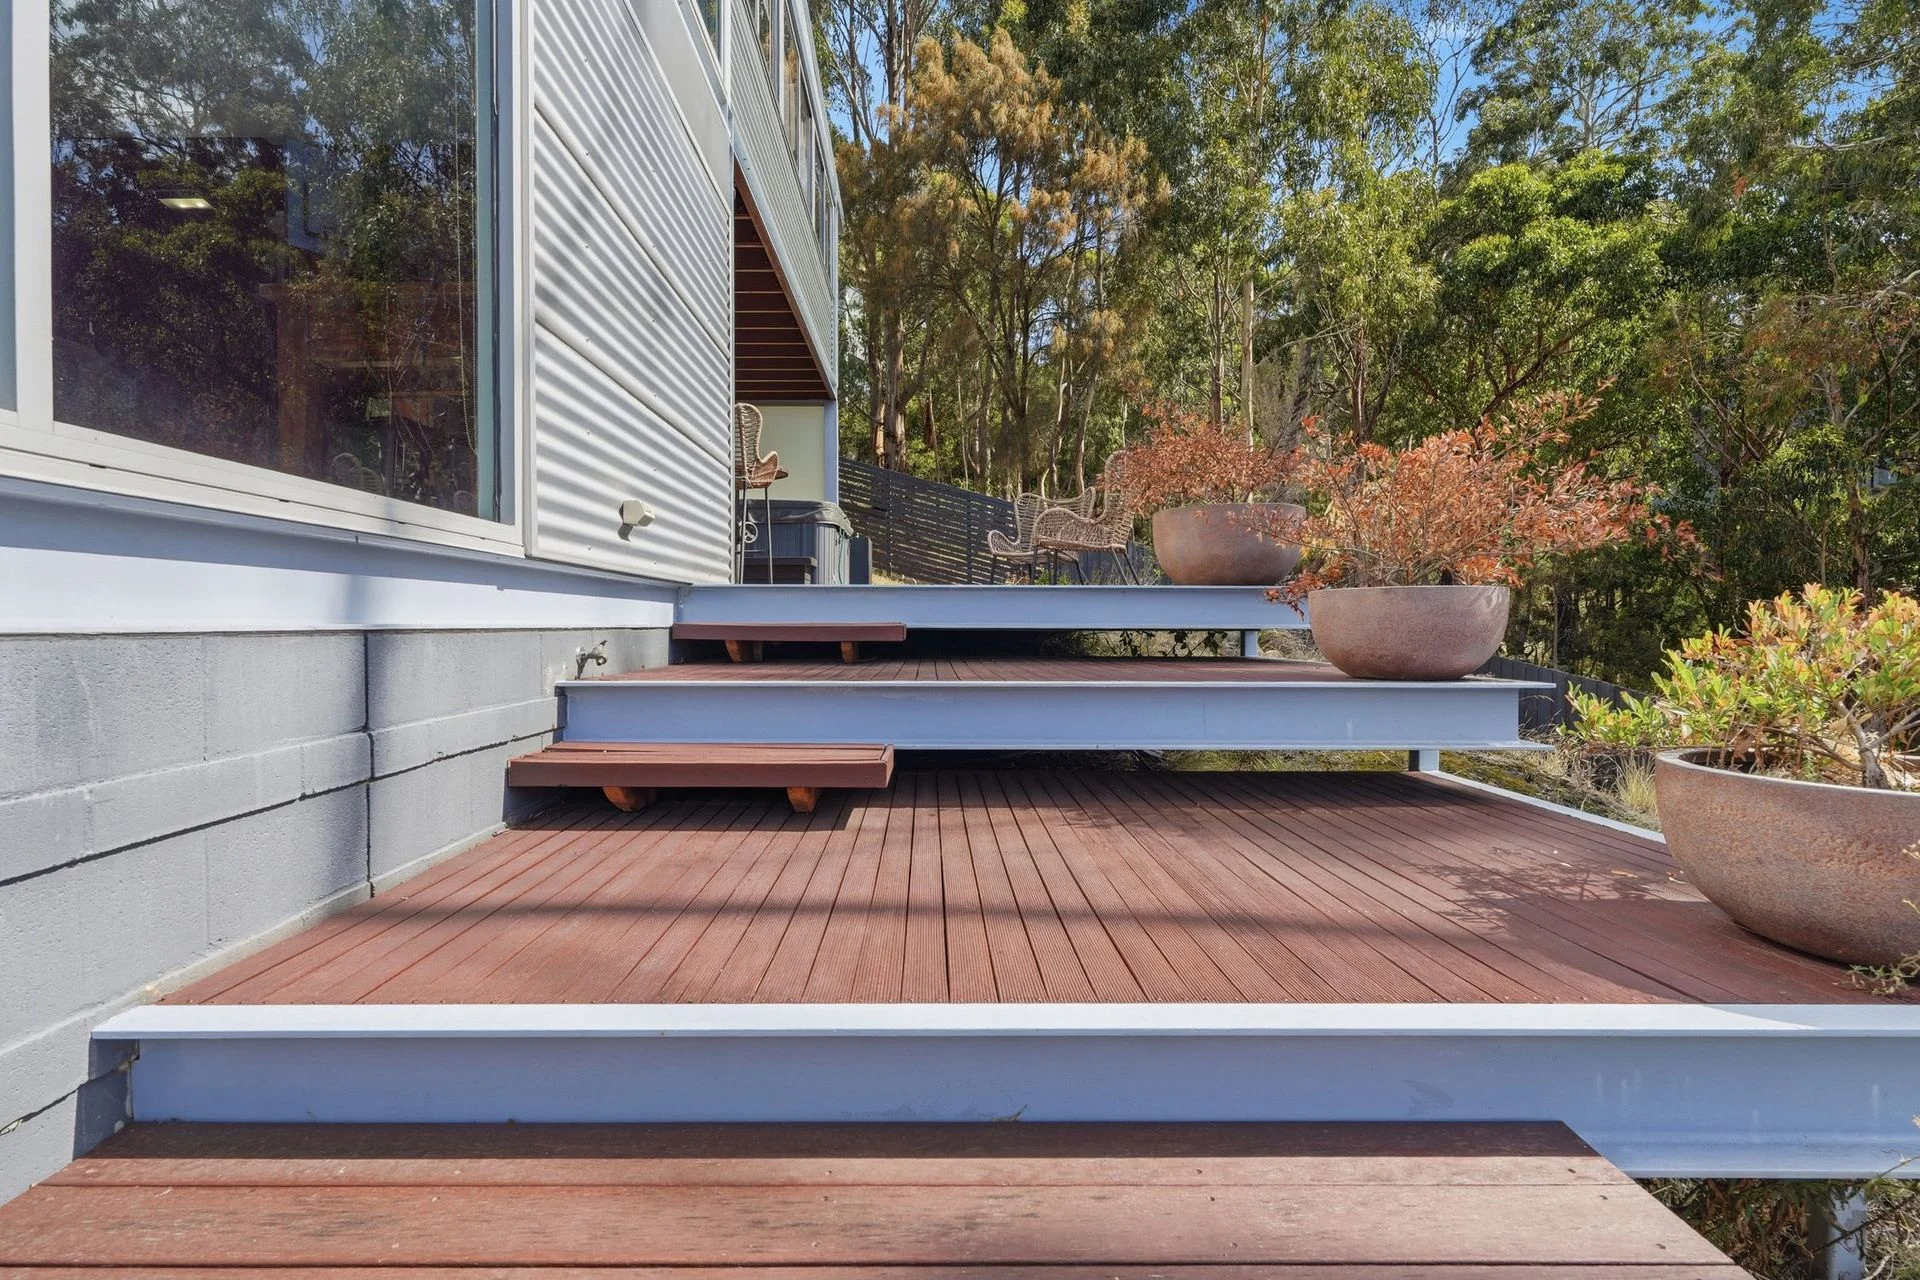
– Multiple decks for outdoor entertaining and relaxation
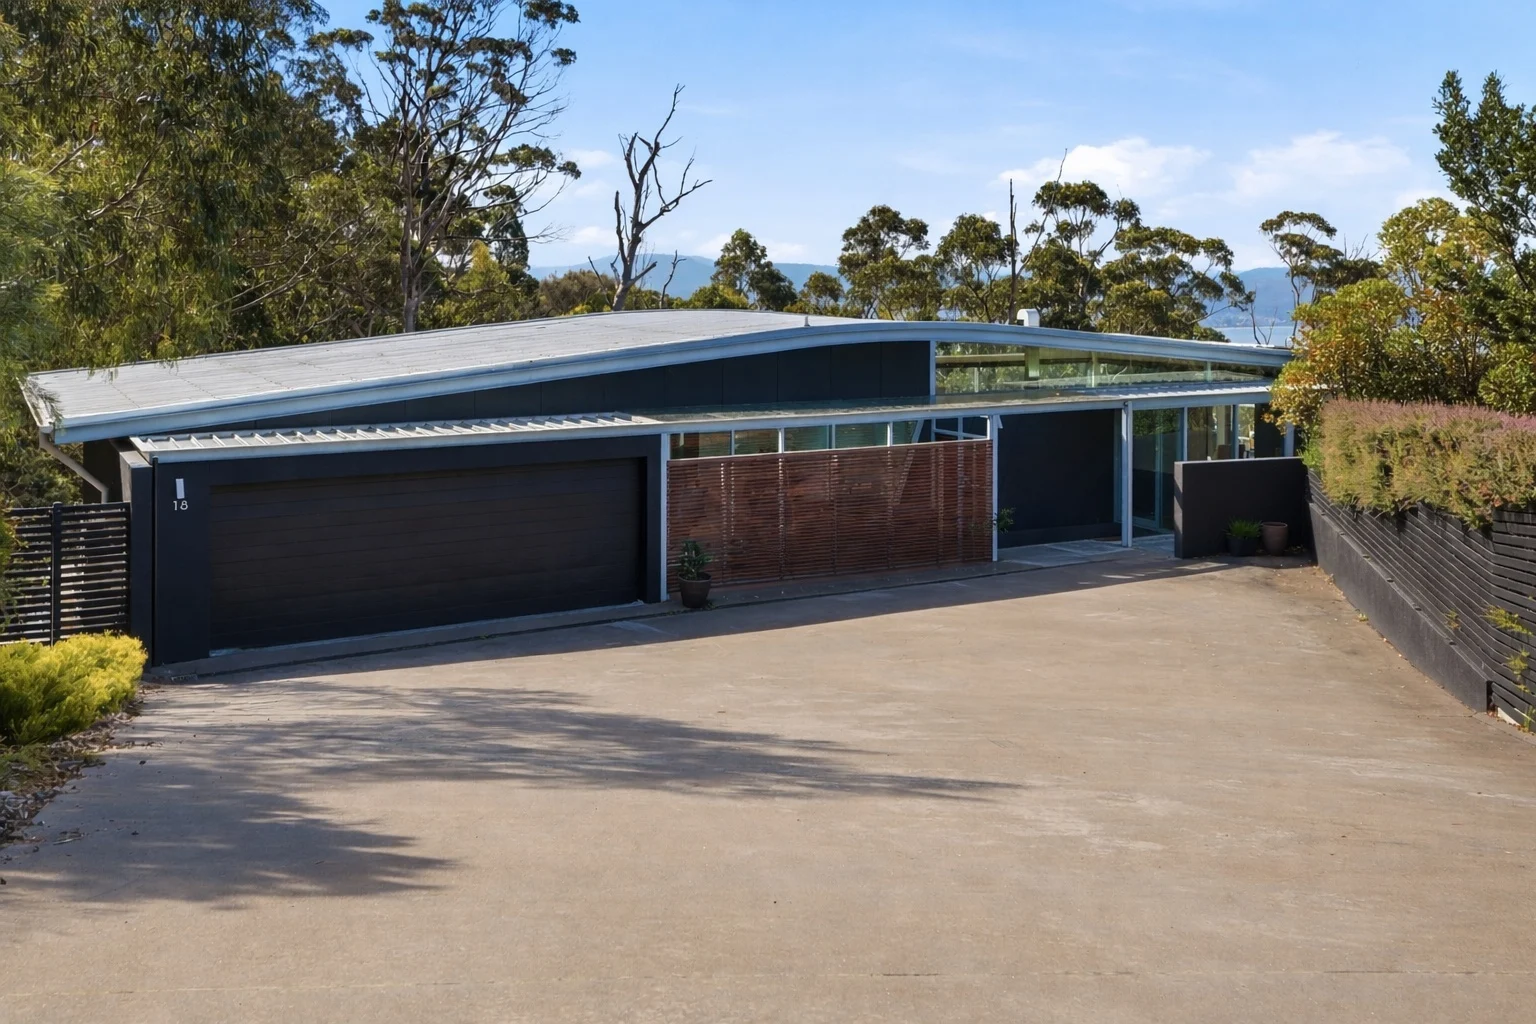
– Double garage with level internal access and workshop/studio space
– Less than 10 minutes to Hobart CBD, close to schools and services
Build year: c2004
LGA: Hobart
Water rates: $1,350pa approx.
Council rates: $5,000pa approx.
Property Features
- House
- 4 bed
- 2 bath
- 4 Parking Spaces
- Land is 1,453 m²
- Floor Area is 326 m²
- 3 Toilet
- Ensuite
- 2 Garage
- 2 Open Parking Spaces
- Remote Garage
- Secure Parking
- Study
- Dishwasher
- Built In Robes
- Balcony
- Deck
- Courtyard
- Outdoor Entertaining
- Ducted Heating
- Ducted Cooling
- Fully Fenced
- Area Views
- Bush Retreat
- Car Parking - Basement
- Carpeted
- City Views
- Close to Schools
Agent Contacts


