
Space, Flexibility & River Outlook
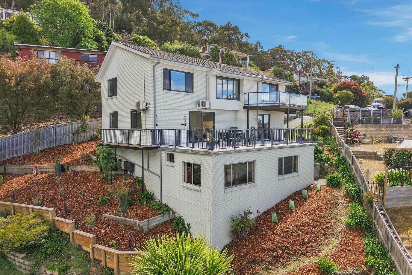
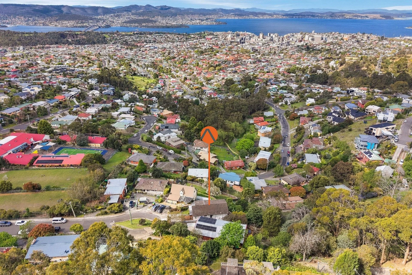
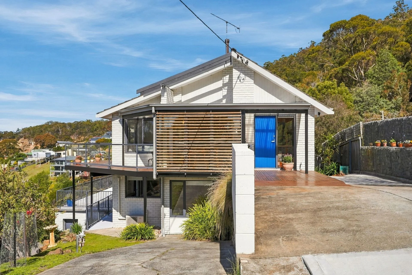
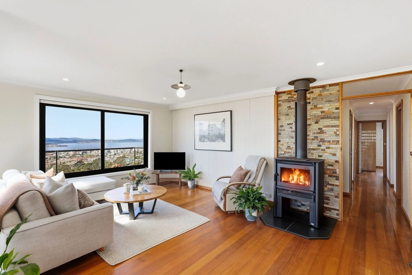
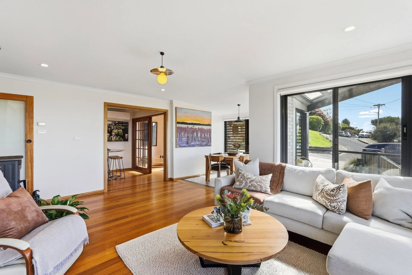
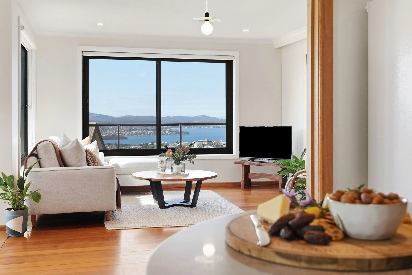
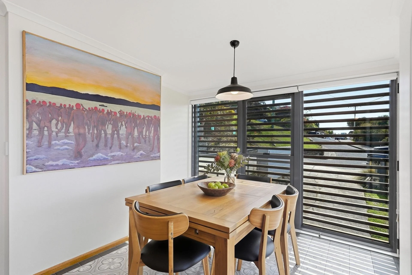
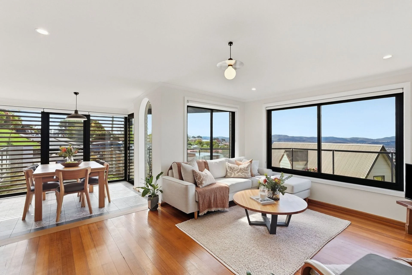
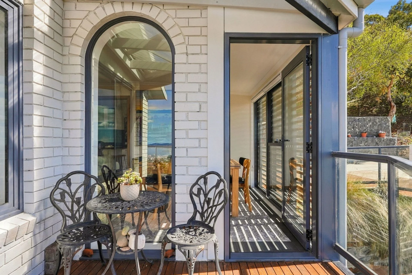
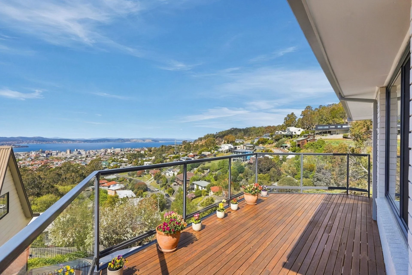
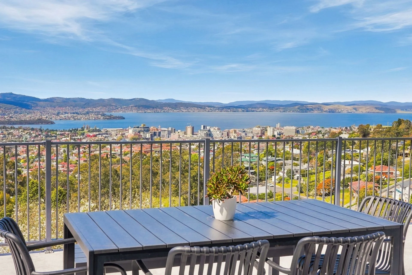
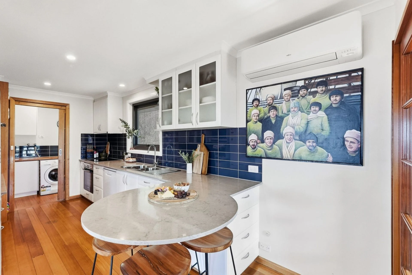
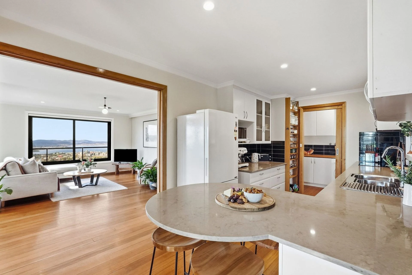
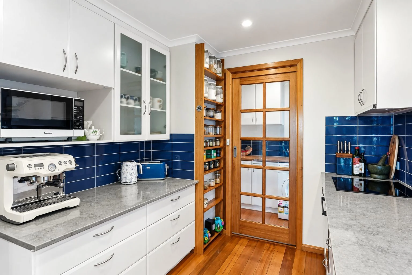
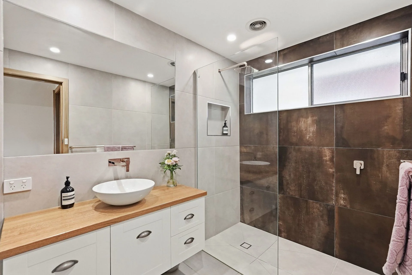
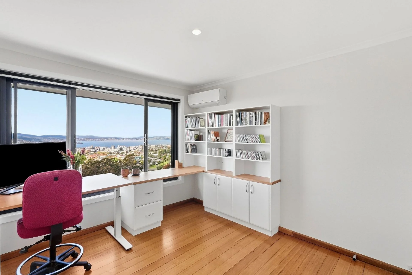
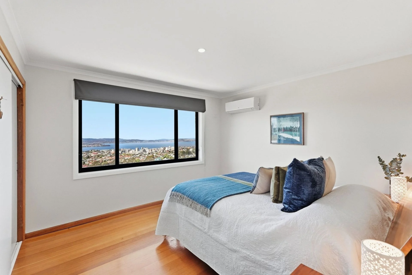
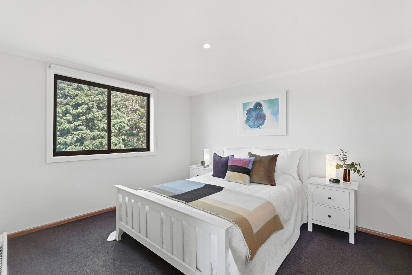
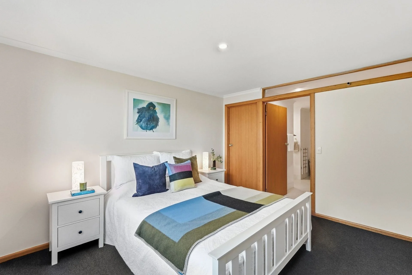
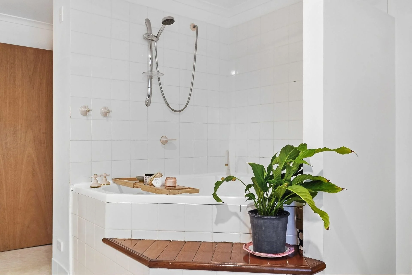
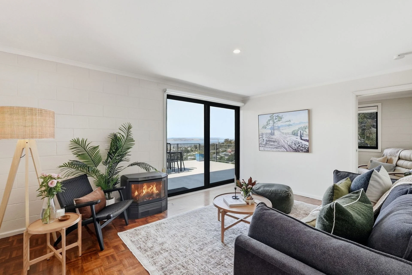
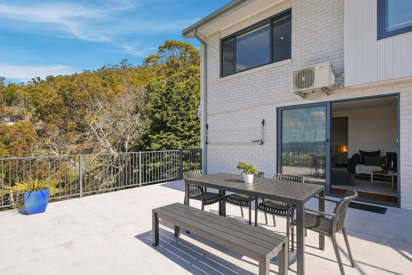
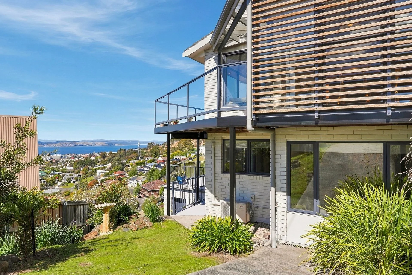
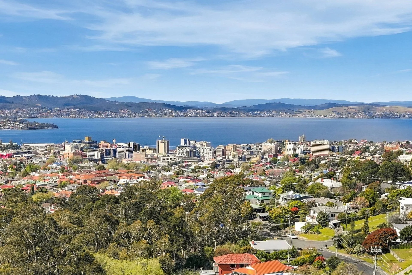
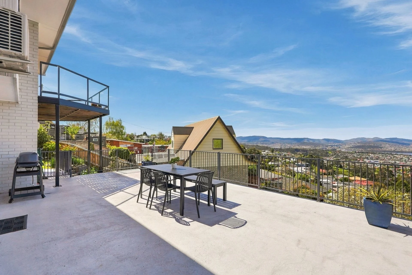
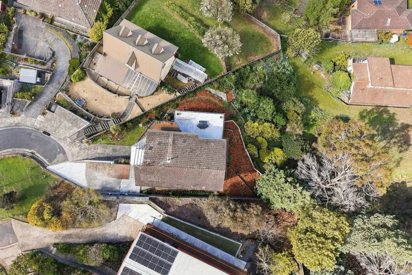
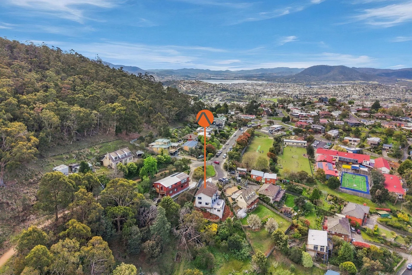
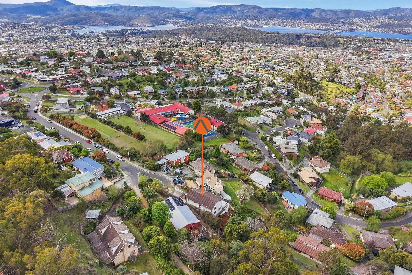
Quietly positioned at the end of a peaceful cul-de-sac that abuts the Knocklofty walking track, this impressive brick family home combines generous proportions with a wonderful sense of light, comfort and versatility with magnificent river views from most rooms and daily views of the sun rising. The welcoming upper-level centres around a modern kitchen and dining area with balcony, sunny open plan lounge and inviting sunroom, while three bedrooms and the family bathroom provide comfortable family accommodation. Downstairs introduces a superb second living zone, complete with a large rumpus room, substantial deck, spacious fourth bedroom with walk-in robe and dual-access bathroom, plus additional space perfectly suited to guests, teenagers or working from home. Beautifully established surrounds, excellent outdoor living and parking for up to three vehicles complete a home designed to adapt effortlessly to family life.
– Elevated position capturing amazing river views across Hobart
– Five bedrooms with excellent separation between living and sleeping zones
– Modern kitchen with generous storage with adjacent laundry and adjoining dining area
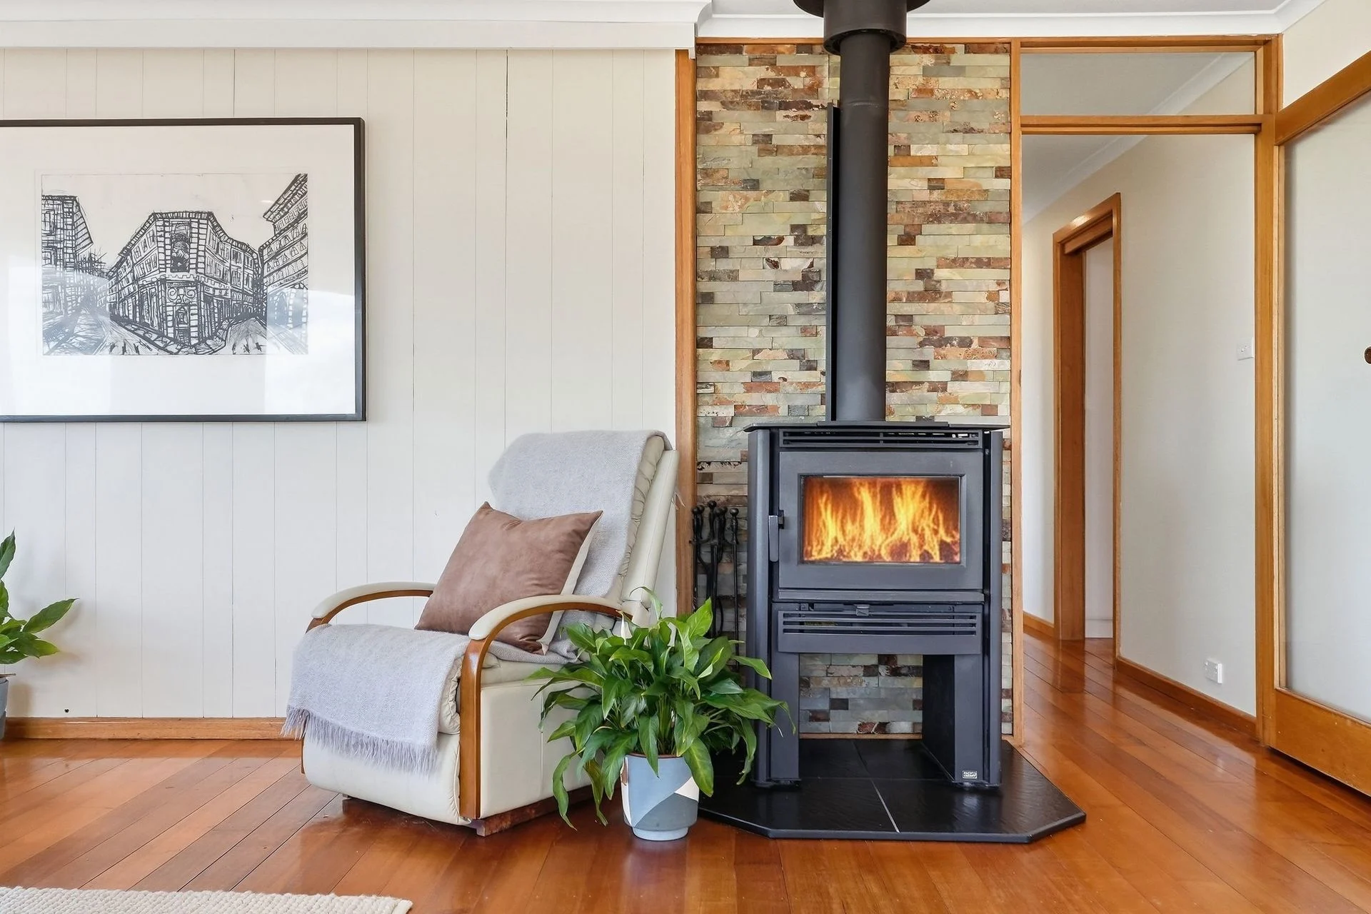
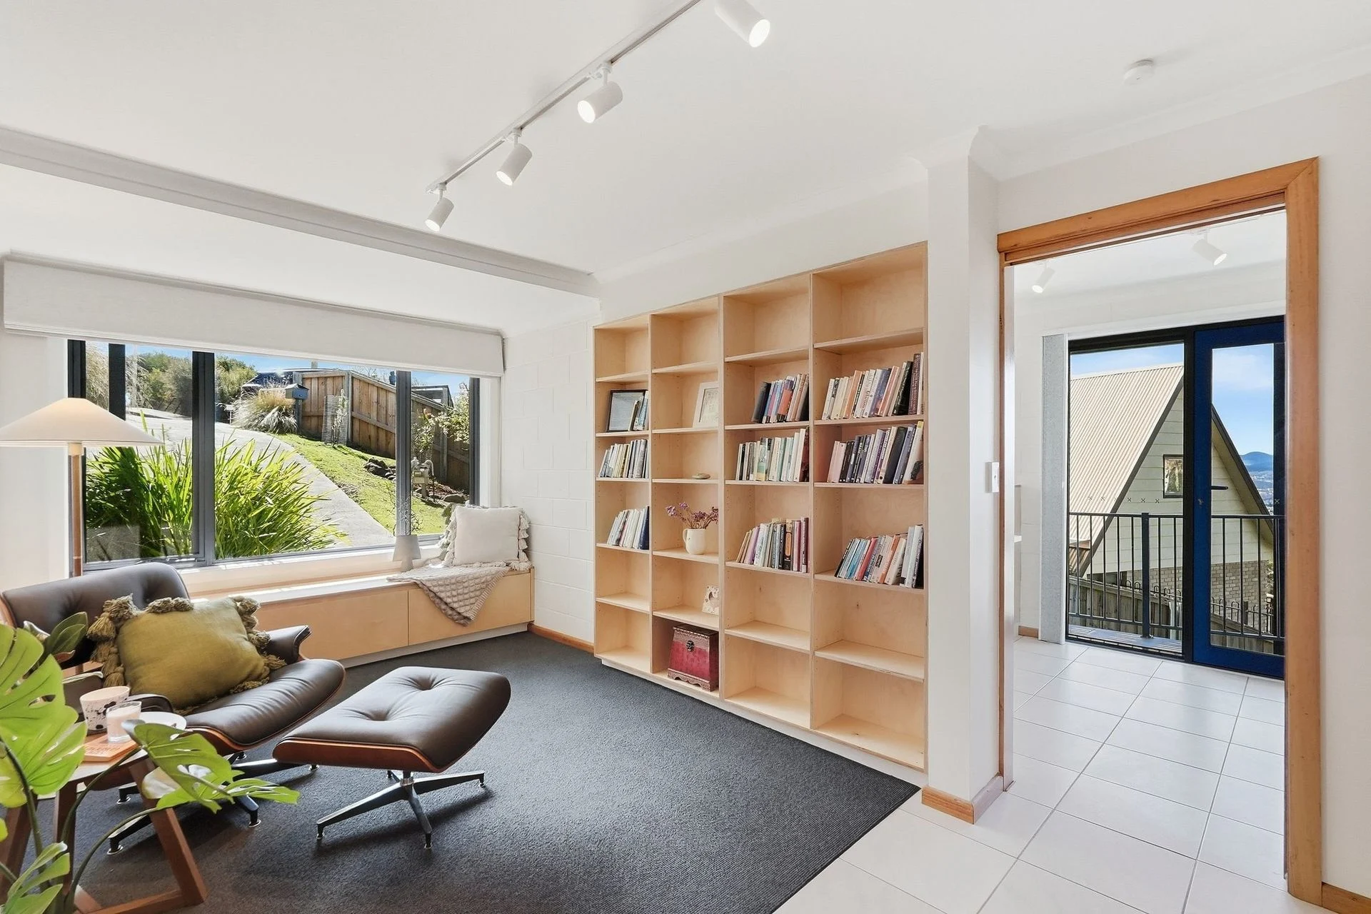
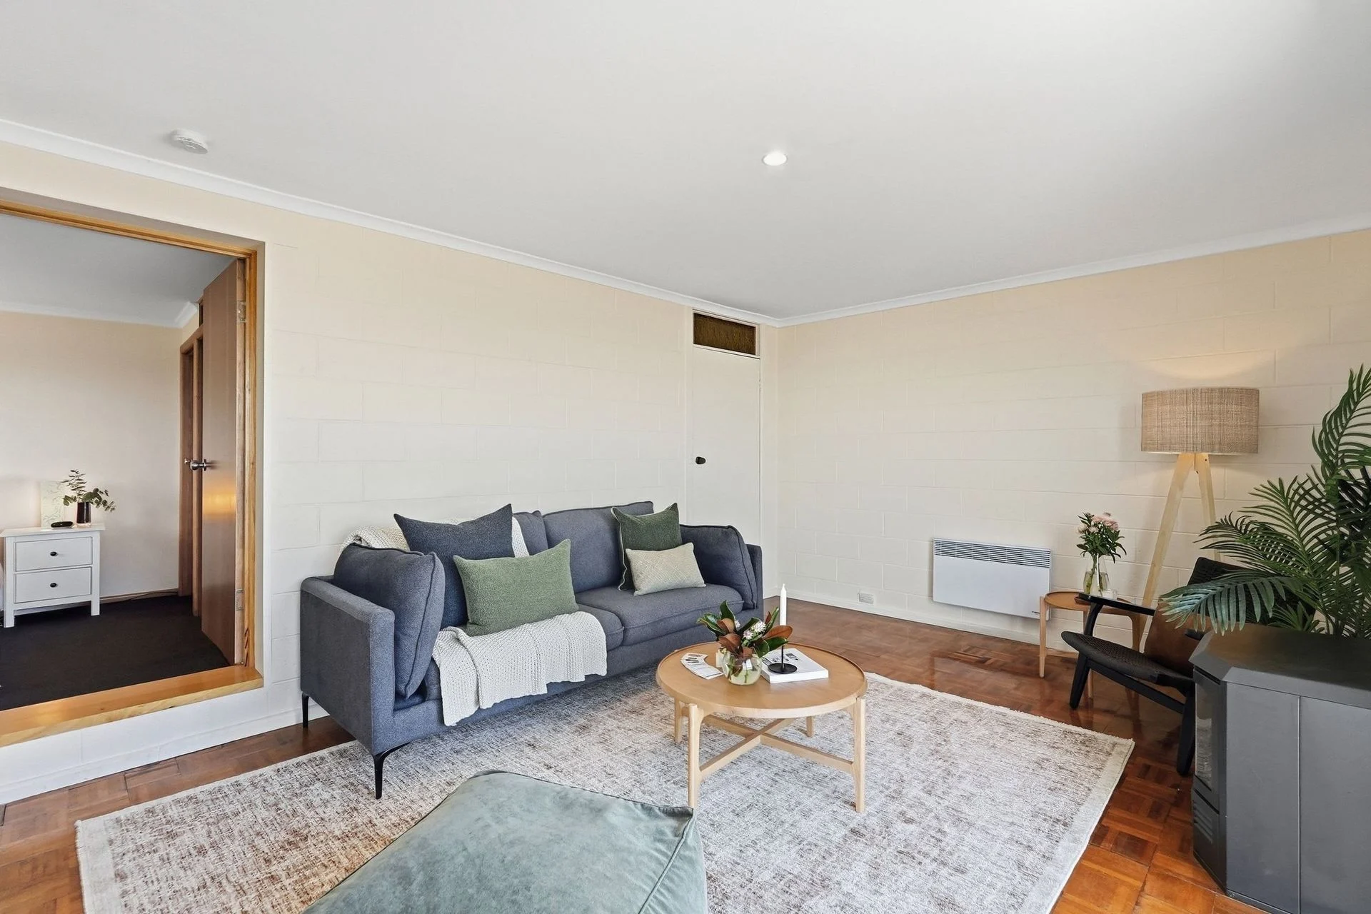
– Open plan lounge, double glazed windows, welcoming entry/sunroom and expansive downstairs rumpus room, ample heating and cooling
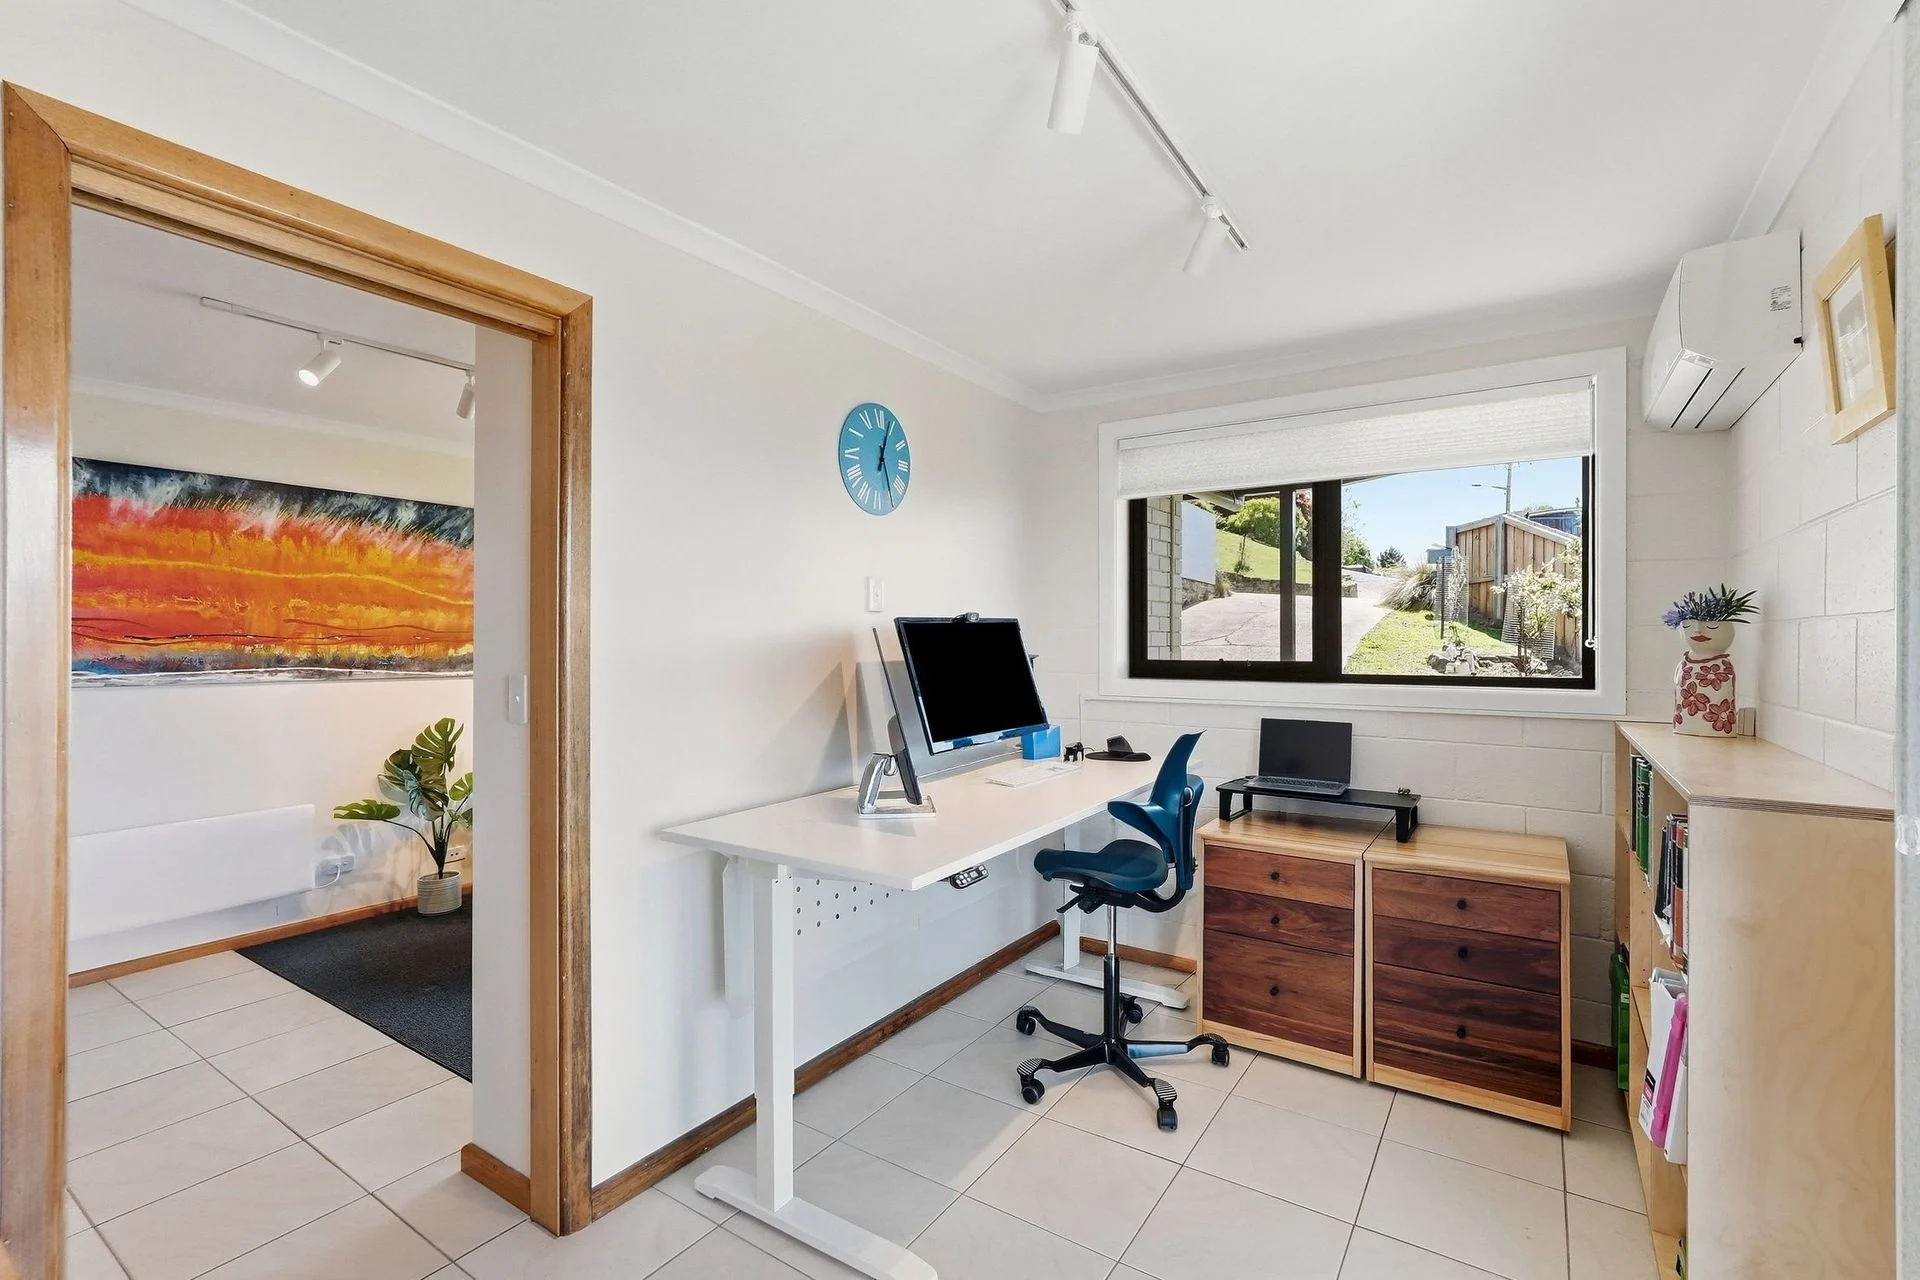
– Flexible additional room ideal as a fifth bedroom, home office or teenage retreat
– Upper and lower decks offering excellent outdoor living and entertaining options
– Substantial under-house storage with excellent potential for a large workshop or hobby space with river views
– Established landscaped gardens with privacy and generous usable outdoor areas
– Walking tracks and Knocklofty Reserve and Mount Stuart Track virtually on your doorstep
– Mount Stuart Primary School just around the corner, with public transport nearby and the CBD only 10 minutes away
Space to grow, room to entertain and remarkable views to admire. A remarkable family home offering exceptional freedom, flexibility and lifestyle.
Build year: c1975
LGA: Hobart
Water rates: $1,253pa approx.
Council rates: $3,140pa approx.
Property Features
- House
- 5 bed
- 2 bath
- 3 Parking Spaces
- Land is 837 m²
- Floor Area is 280 m²
- 2 Toilet
- 3 Open Parking Spaces
- Study
- Dishwasher
- Built In Robes
- Rumpus Room
- Broadband
- Balcony
- Deck
- Courtyard
- Outdoor Entertaining
- Reverse Cycle Aircon
- Fully Fenced
- Area Views
- Car Parking - Surface
- Carpeted
- City Views
- Close to Schools
- Close to Shops
Agent Contacts

